
 833–493–0942
Refine results
House Plans with a 3 Car Garage and Curb Appeal Page 17
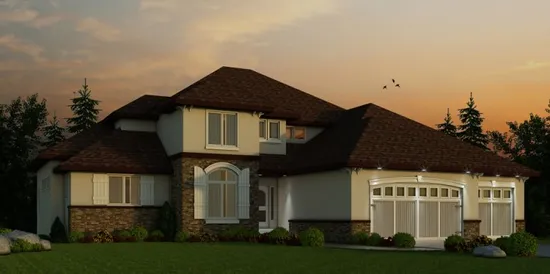
- Square Feet: 3553
- Beds: 4
- Baths: 2
- Half/3-piece Bath: 01/01
- 68'8 W x 72'0 D
- Exterior Walls: 2x4
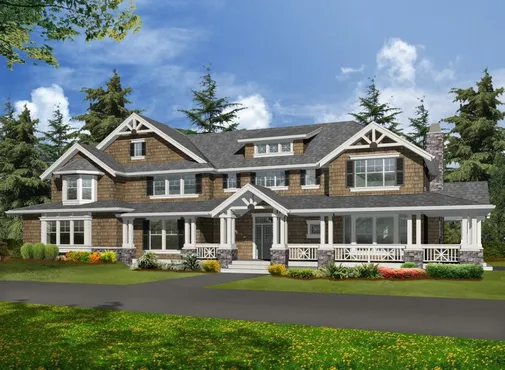
- Square Feet: 3558
- Beds: 4
- Baths: 3
- Half/3-piece Bath: 01/00
- 94'0 W x 55'0 D
- Exterior Walls: 2x6
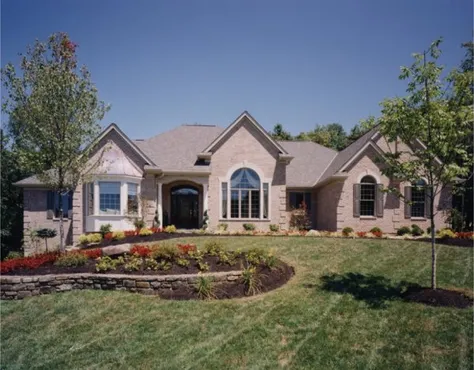
- Square Feet: 3570
- Beds: 3
- Baths: 1
- Half/3-piece Bath: 01/03
- 84'7 W x 69'4 D
- Exterior Walls: 2x4
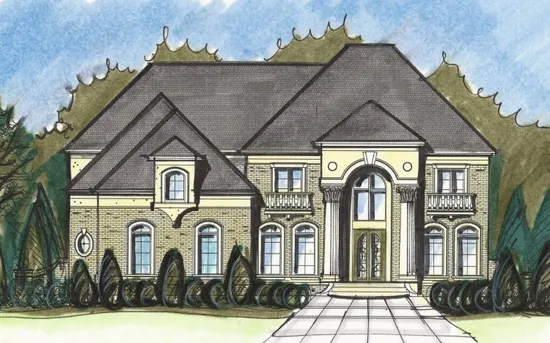
- Square Feet: 3596
- Beds: 5
- Baths: 4
- Half/3-piece Bath: 00/00
- 59'0 W x 75'0 D
- Exterior Walls: 2x4
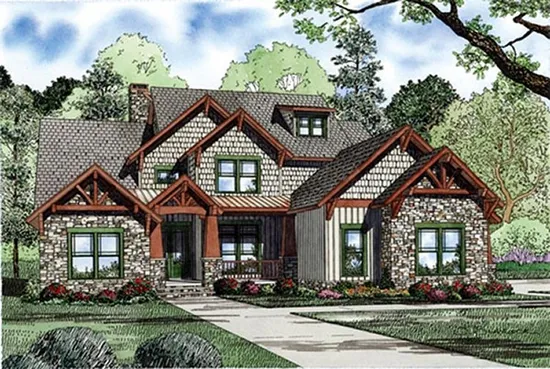
- Square Feet: 3600
- Beds: 4
- Baths: 3
- Half/3-piece Bath: 00/00
- 72'0 W x 80'0 D
- Exterior Walls: 2x4
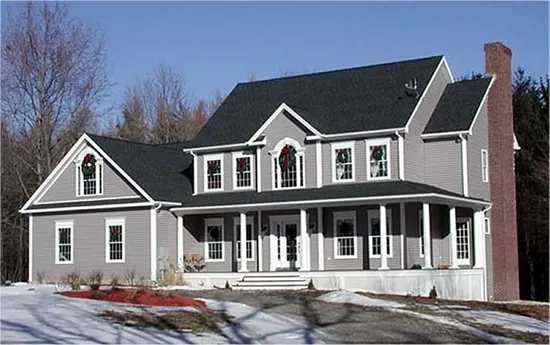
- Square Feet: 3616
- Beds: 4
- Baths: 3
- Half/3-piece Bath: 01/00
- 66'0 W x 71'0 D
- Exterior Walls: 2x6
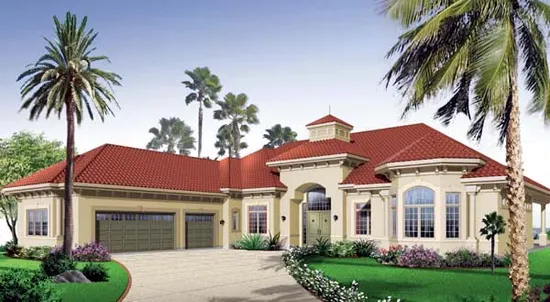
- Square Feet: 3667
- Beds: 4
- Baths: 2
- Half/3-piece Bath: 01/00
- 78'0 W x 96'0 D
- Exterior Walls: 2x6
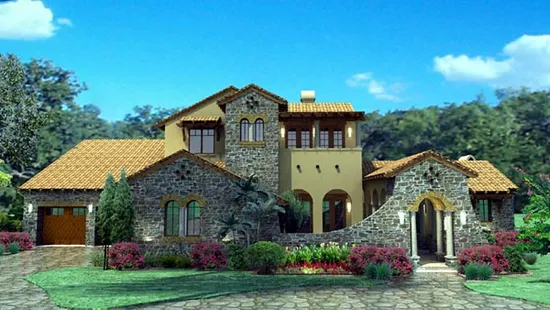
- Square Feet: 3691
- Beds: 4
- Baths: 3
- Half/3-piece Bath: 01/00
- 94'0 W x 84'0 D
- Exterior Walls: 2x6
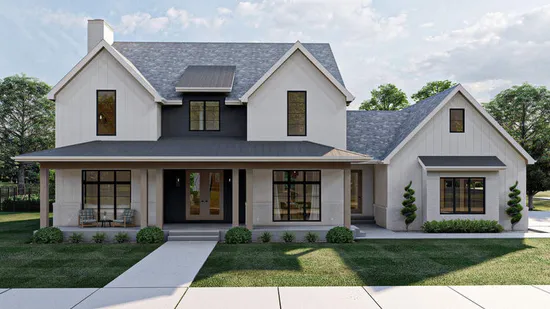
- Square Feet: 3748
- Beds: 4
- Baths: 5
- Half/3-piece Bath: 00/00
- 77'8 W x 65'0 D
- Exterior Walls: 2x4
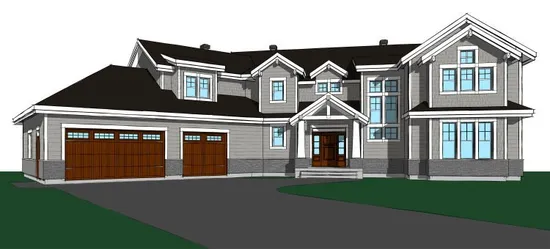
- Square Feet: 3753
- Beds: 4
- Baths: 3
- Half/3-piece Bath: 00/00
- 92'8 W x 61'4 D
- Exterior Walls: 2x4