
 833–493–0942
Refine results
House Plans with a 3 Car Garage and Boxed Bay Windows Page 8
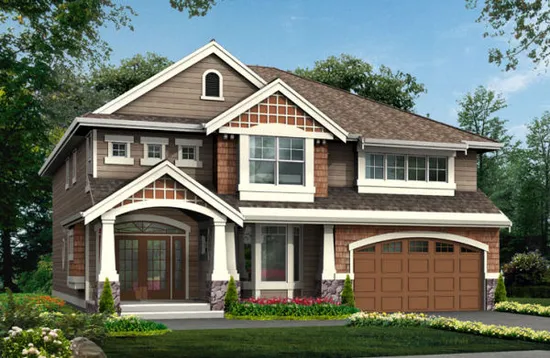
- Square Feet: 3050
- Beds: 4
- Baths: 2
- Half/3-piece Bath: 01/00
- 44'0 W x 53'0 D
- Exterior Walls: 2x6
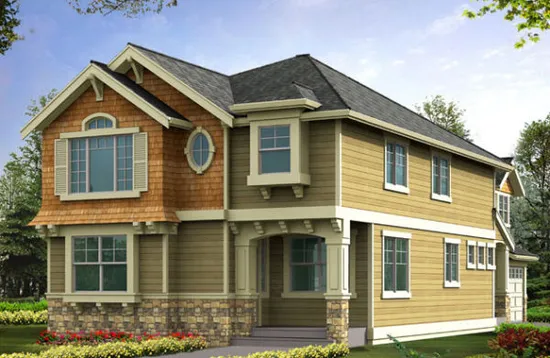
- Square Feet: 3076
- Beds: 4
- Baths: 2
- Half/3-piece Bath: 01/00
- 28'0" W x 81'0" D
- Exterior Walls: 2x6
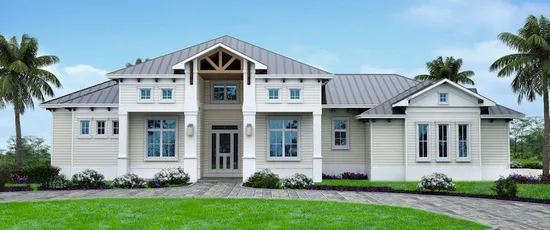
- Square Feet: 3130
- Beds: 4
- Baths: 1
- Half/3-piece Bath: 00/02
- 84'0 W x 79'6 D
- Exterior Walls: Block
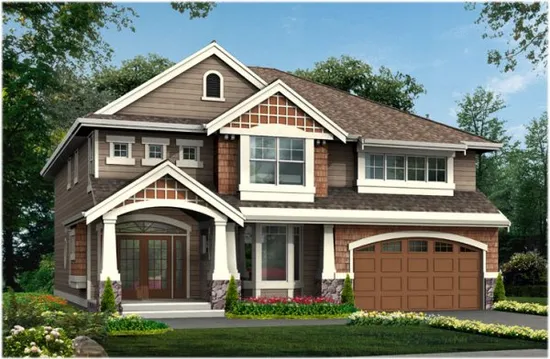
- Square Feet: 3151
- Beds: 4
- Baths: 2
- Half/3-piece Bath: 01/00
- 44'0" W x 53'0" D
- Exterior Walls: 2x6
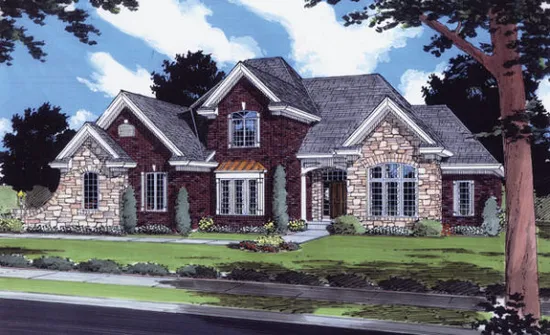
- Square Feet: 3168
- Beds: 5
- Baths: 3
- Half/3-piece Bath: 01/00
- 81'8 W x 53'8 D
- Exterior Walls: 2x4
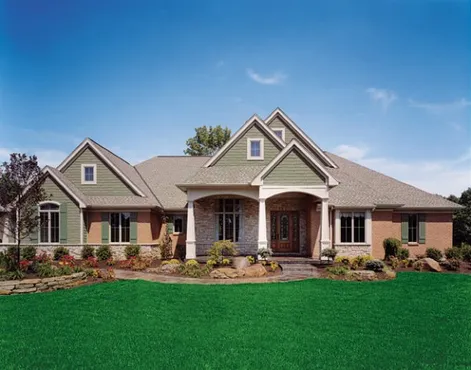
- Square Feet: 3171
- Beds: 3
- Baths: 3
- Half/3-piece Bath: 01/00
- 86'2 W x 63'8 D
- Exterior Walls: 2x4
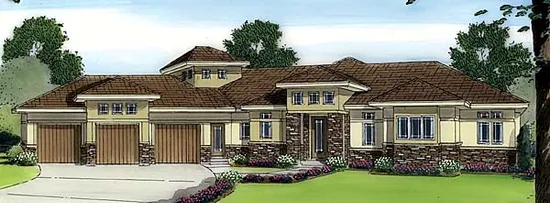
- Square Feet: 3174
- Beds: 2
- Baths: 1
- Half/3-piece Bath: 01/01
- 109'10 W x 74'3 D
- Exterior Walls: 2x4 Steel Studs
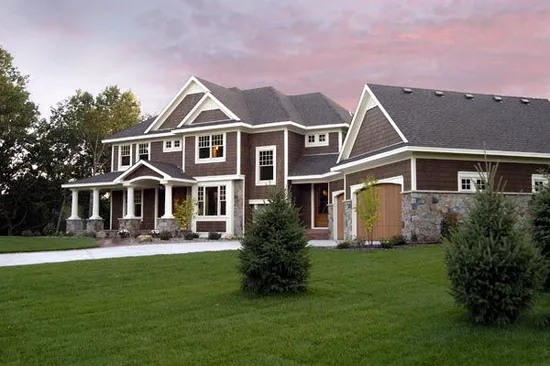
- Square Feet: 3204
- Beds: 3
- Baths: 2
- Half/3-piece Bath: 01/00
- 99'0 W x 64'0 D
- Exterior Walls: 2x6
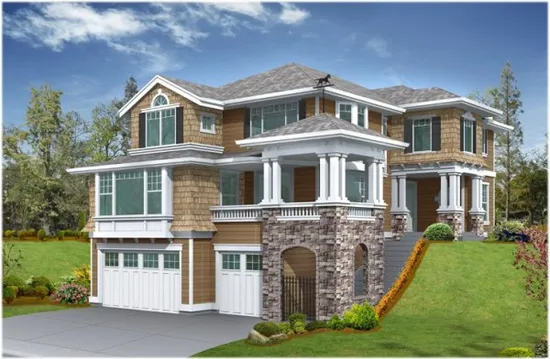
- Square Feet: 3220
- Beds: 3
- Baths: 2
- Half/3-piece Bath: 01/00
- 40'0 W x 55'6 D
- Exterior Walls: 2x6
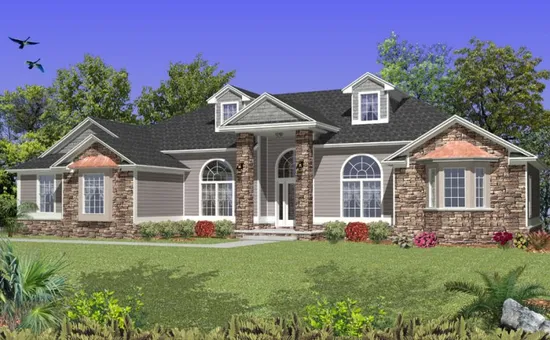
- Square Feet: 3257
- Beds: 5
- Baths: 3
- Half/3-piece Bath: 00/00
- 91'4 W x 62'8 D
- Exterior Walls: Block