
 833–493–0942
Refine results
House Plans with a 3 Car Garage and Bay Windows Page 23
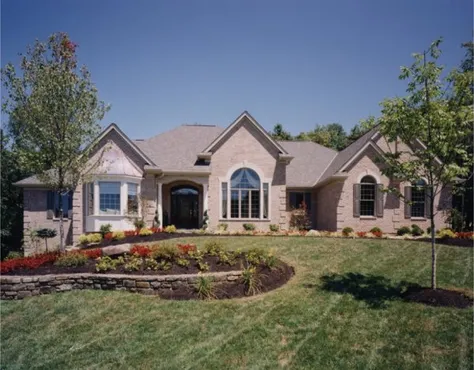
- Square Feet: 3570
- Beds: 3
- Baths: 1
- Half/3-piece Bath: 01/03
- 84'7 W x 69'4 D
- Exterior Walls: 2x4
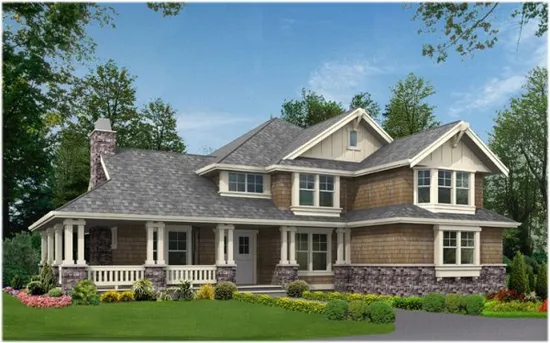
- Square Feet: 3590
- Beds: 4
- Baths: 3
- Half/3-piece Bath: 01/00
- 74'0 W x 72'0 D
- Exterior Walls: 2x6
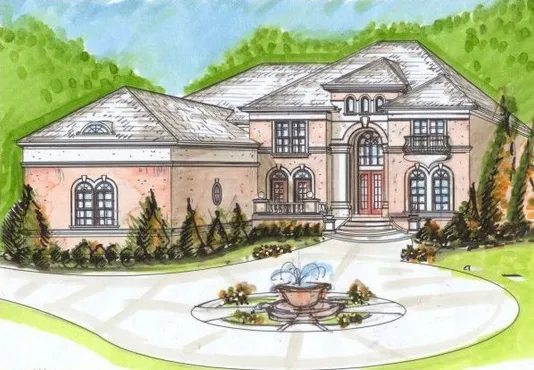
- Square Feet: 3590
- Beds: 5
- Baths: 5
- Half/3-piece Bath: 00/00
- 60'0 W x 78'7 D
- Exterior Walls: 2x4
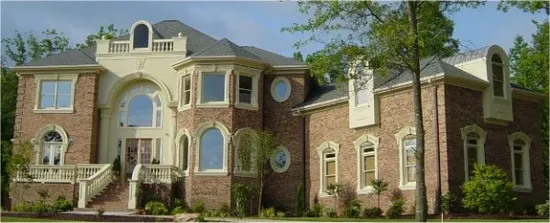
- Square Feet: 3595
- Beds: 4
- Baths: 3
- Half/3-piece Bath: 01/00
- 98'0 W x 71'0 D
- Exterior Walls: 2x4
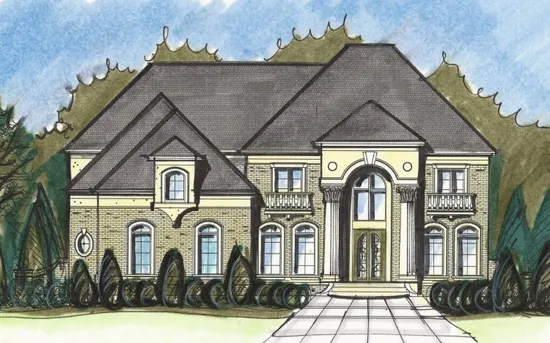
- Square Feet: 3596
- Beds: 5
- Baths: 4
- Half/3-piece Bath: 00/00
- 59'0 W x 75'0 D
- Exterior Walls: 2x4
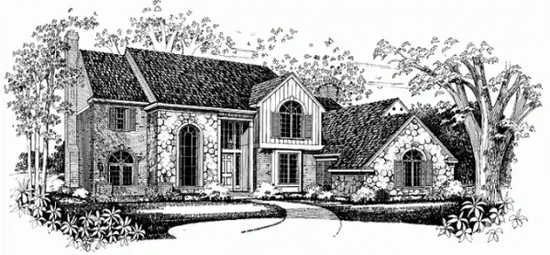
- Square Feet: 3606
- Beds: 4
- Baths: 3
- Half/3-piece Bath: 02/00
- 68'0 W x 57'0 D
- Exterior Walls: 2x4
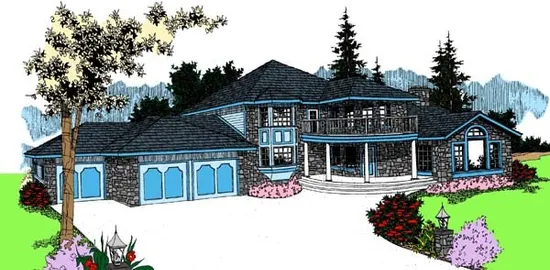
- Square Feet: 3617
- Beds: 5
- Baths: 4
- Half/3-piece Bath: 01/00
- 97'0" W x 55'0" D
- Exterior Walls: 2x6
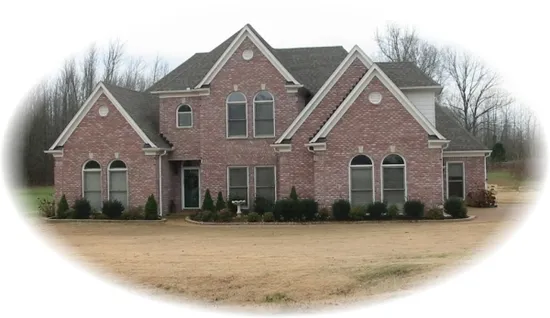
- Square Feet: 3622
- Beds: 4
- Baths: 3
- Half/3-piece Bath: 01/00
- 57'0" W x 75'0" D
- Exterior Walls: 2x4
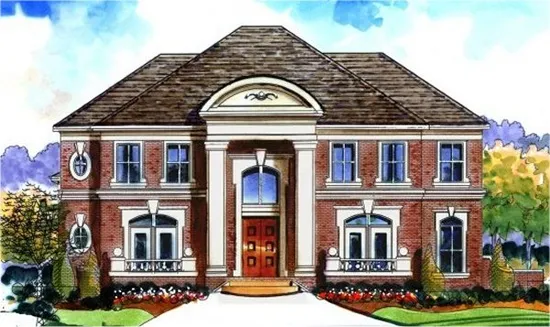
- Square Feet: 3631
- Beds: 6
- Baths: 6
- Half/3-piece Bath: 00/00
- 58'0 W x 59'0 D
- Exterior Walls: 2x4
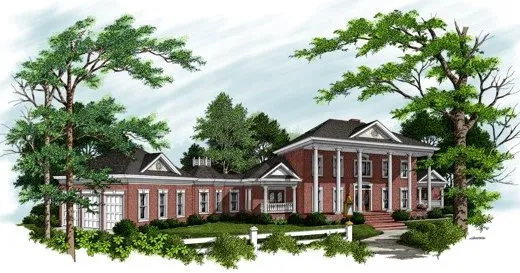
- Square Feet: 3634
- Beds: 4
- Baths: 4
- Half/3-piece Bath: 00/00
- 140'7 W x 58'6 D
- Exterior Walls: 2x4