
 833–493–0942
Refine results
House Plans with a 1 Car Garage and Master Bedroom Private Decks Page 3
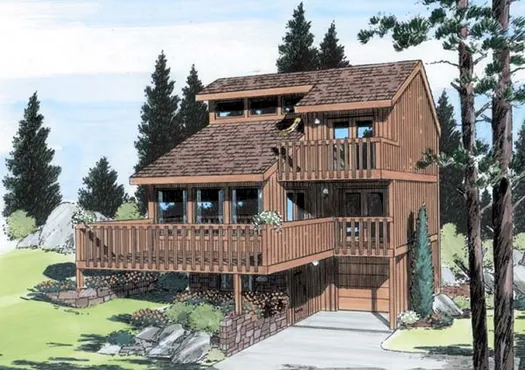
- Square Feet: 1710
- Beds: 3
- Baths: 2
- Half/3-piece Bath: 00/00
- 28'0 W x 32'0 D
- Exterior Walls: 2x6
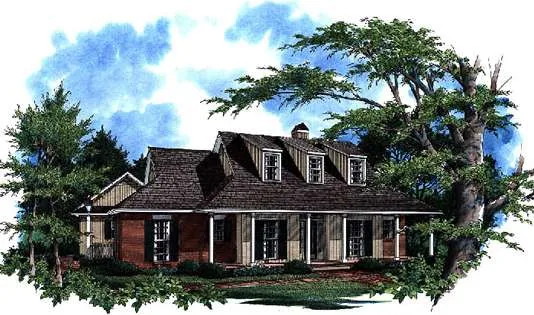
- Square Feet: 1714
- Beds: 3
- Baths: 2
- Half/3-piece Bath: 00/00
- 62'0" W x 67'0" D
- Exterior Walls: 2x4
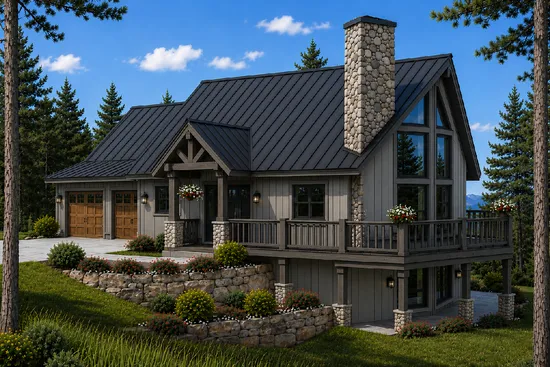
- Square Feet: 1732
- Beds: 3
- Baths: 2
- Half/3-piece Bath: 00/00
- 32'0 W x 75'0 D
- Exterior Walls: 2x6
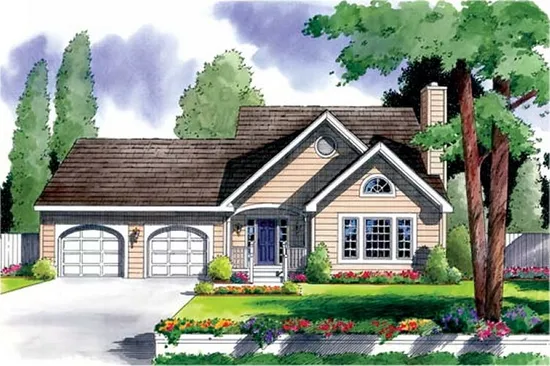
- Square Feet: 1741
- Beds: 3
- Baths: 2
- Half/3-piece Bath: 01/00
- 54'9 W x 38'0 D
- Exterior Walls: 2x4
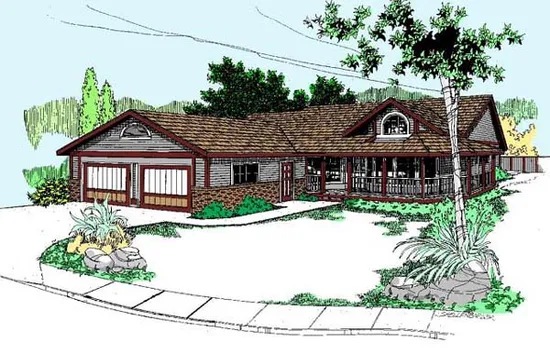
- Square Feet: 1775
- Beds: 3
- Baths: 2
- Half/3-piece Bath: 00/00
- 57'6" W x 65'0" D
- Exterior Walls: 2x6
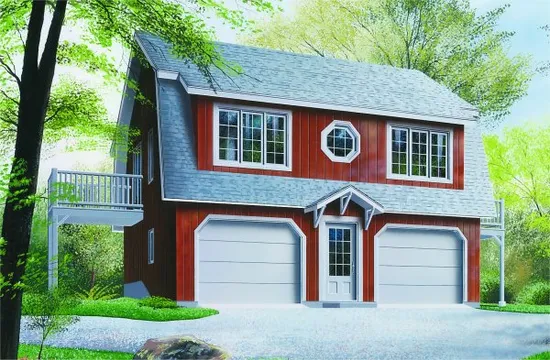
- Square Feet: 1792
- Beds: 2
- Baths: 1
- Half/3-piece Bath: 01/00
- 28'0 W x 32'0 D
- Exterior Walls: 2x6
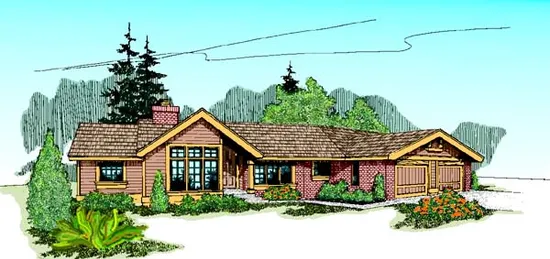
- Square Feet: 1804
- Beds: 2
- Baths: 2
- Half/3-piece Bath: 00/00
- 84'9" W x 47'6" D
- Exterior Walls: 2x6
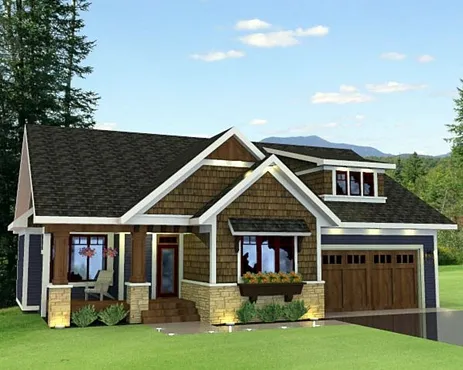
- Square Feet: 1807
- Beds: 3
- Baths: 2
- Half/3-piece Bath: 00/00
- 51'6 W x 50'0 D
- Exterior Walls: 2x6
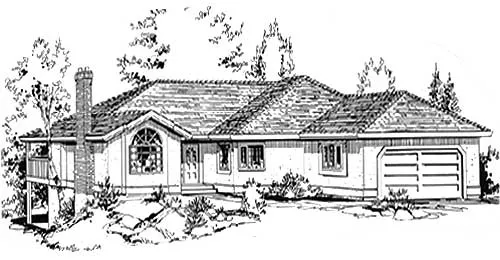
- Square Feet: 1813
- Beds: 3
- Baths: 2
- Half/3-piece Bath: 00/00
- 55'0 W x 58'0 D
- Exterior Walls: 2x6
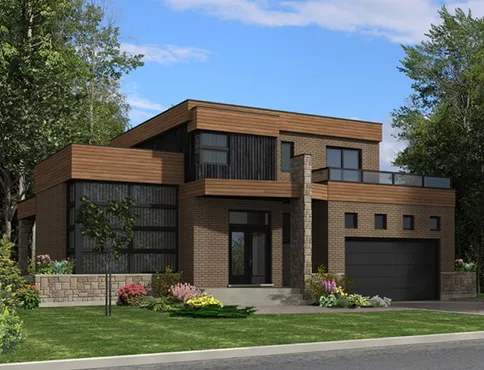
- Square Feet: 1850
- Beds: 3
- Baths: 1
- Half/3-piece Bath: 01/00
- 50'0 W x 36'0 D
- Exterior Walls: 2x6