
 833–493–0942
Refine results
House Plans with Workshops
A workshop is a room or outbuilding set aside for hands-on work, usually in a garage, basement, or detached shed with a workbench and tools for repairs, woodworking, or hobby projects.
Households that tinker or restore vehicles benefit most, since the floor area, ventilation, and electrical service are in the drawings. Rural and acreage sites suit detached shops especially well.
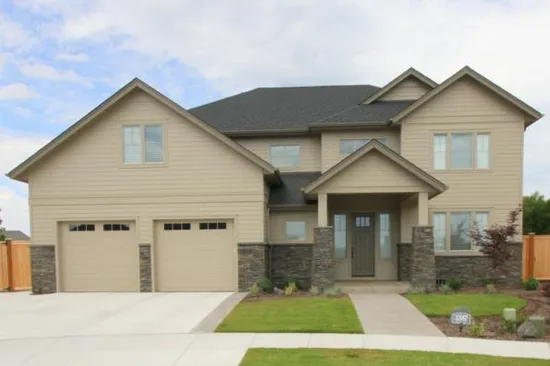
- Square Feet: 2689
- Beds: 3
- Baths: 2
- Half/3-piece Bath: 01/00
- 57'0 W x 57'0 D
- Exterior Walls: 2x6
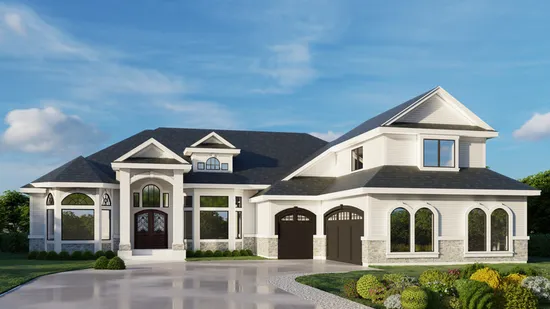
- Square Feet: 2691
- Beds: 5
- Baths: 5
- Half/3-piece Bath: 01/00
- 82'6 W x 83'0 D
- Exterior Walls: 2x6
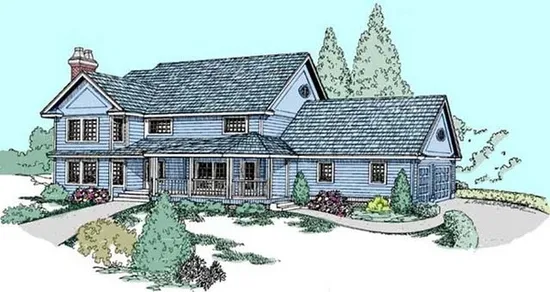
- Square Feet: 2703
- Beds: 4
- Baths: 3
- Half/3-piece Bath: 01/00
- 78'0" W x 47'0" D
- Exterior Walls: 2x6
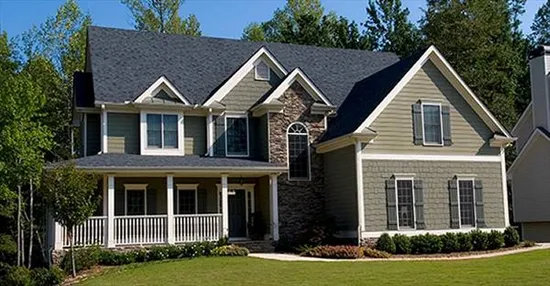
- Square Feet: 2703
- Beds: 4
- Baths: 3
- Half/3-piece Bath: 00/00
- 66'0 W x 56'0 D
- Exterior Walls: 2x4
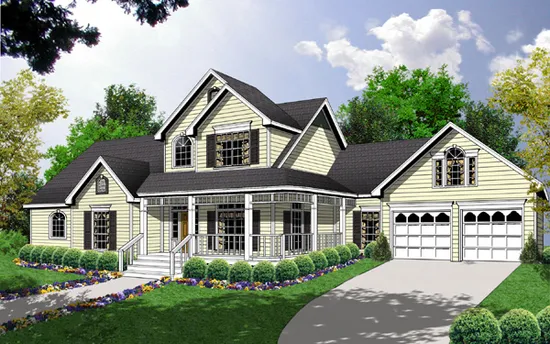
- Square Feet: 2704
- Beds: 3
- Baths: 2
- Half/3-piece Bath: 01/00
- 84'5 W x 45'10 D
- Exterior Walls: 2x4
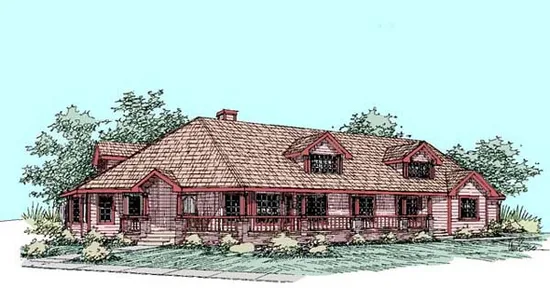
- Square Feet: 2706
- Beds: 4
- Baths: 2
- Half/3-piece Bath: 00/00
- 95'6" W x 56'0" D
- Exterior Walls: 2x6
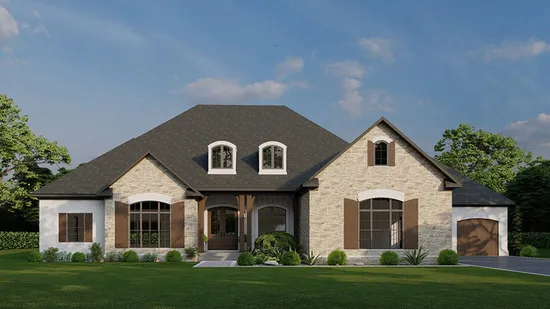
- Square Feet: 2739
- Beds: 3
- Baths: 2
- Half/3-piece Bath: 01/00
- 91'4 W x 65'2 D
- Exterior Walls: 2x4
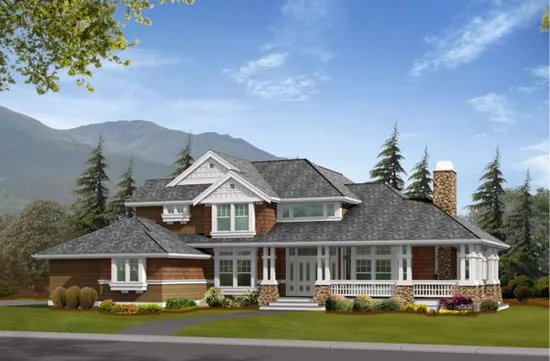
- Square Feet: 2770
- Beds: 4
- Baths: 2
- Half/3-piece Bath: 01/00
- 72'0 W x 61'0 D
- Exterior Walls: 2x6
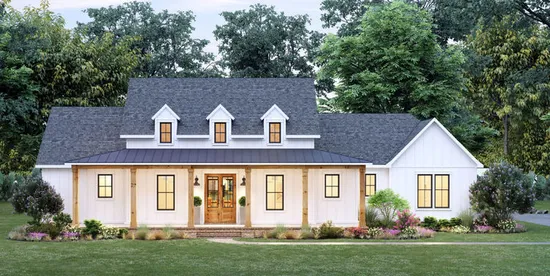
- Square Feet: 2775
- Beds: 4
- Baths: 2
- Half/3-piece Bath: 01/00
- 75'3 W x 82'3 D
- Exterior Walls: 2x4
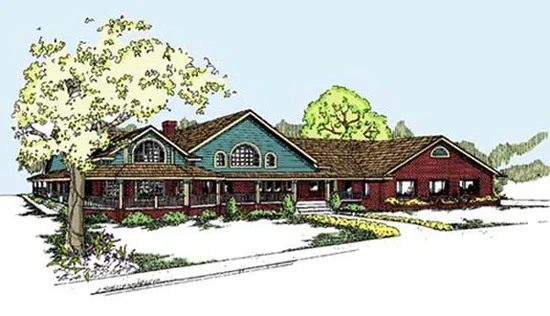
- Square Feet: 2778
- Beds: 3
- Baths: 2
- Half/3-piece Bath: 01/00
- 84'0 W x 63'6 D
- Exterior Walls: 2x6