
 833–493–0942
Refine results
House Plans with Window Seats and Handicapped Accessibility and In-Law Suites Page 32
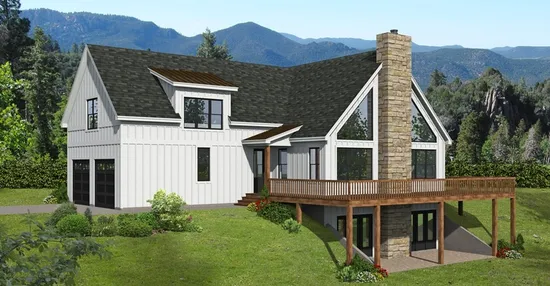
- Square Feet: 2569
- Beds: 3
- Baths: 1
- Half/3-piece Bath: 01/01
- 68'5 W x 52'0 D
- Exterior Walls: 2x4
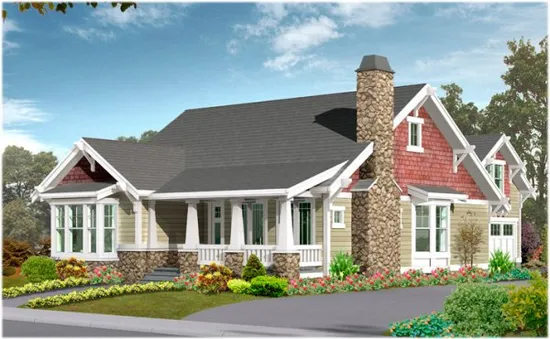
- Square Feet: 2570
- Beds: 5
- Baths: 3
- Half/3-piece Bath: 00/00
- 40'0 W x 83'0 D
- Exterior Walls: 2x6
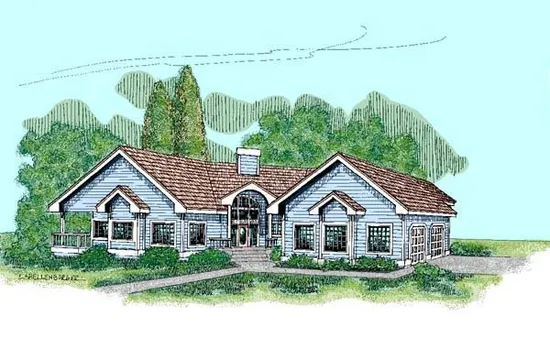
- Square Feet: 2584
- Beds: 4
- Baths: 3
- Half/3-piece Bath: 00/00
- 93'0 W x 57'0 D
- Exterior Walls: 2x6
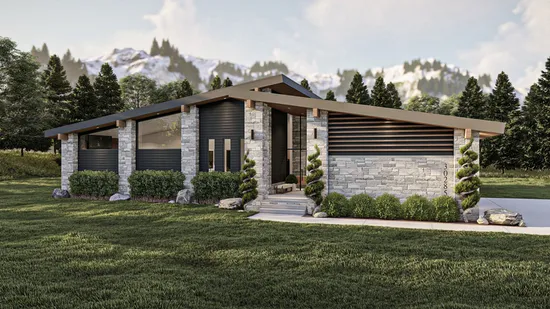
- Square Feet: 2604
- Beds: 2
- Baths: 3
- Half/3-piece Bath: 00/00
- 77'0 W x 72'0 D
- Exterior Walls: 2x4
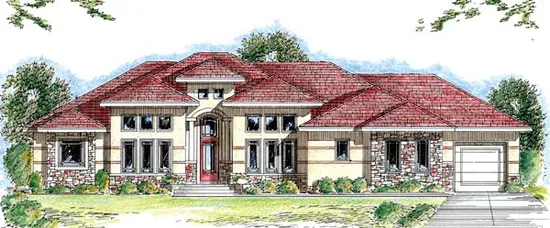
- Square Feet: 2613
- Beds: 1
- Baths: 1
- Half/3-piece Bath: 01/00
- 85'0 W x 73'0 D
- Exterior Walls: 2x4 Steel Studs
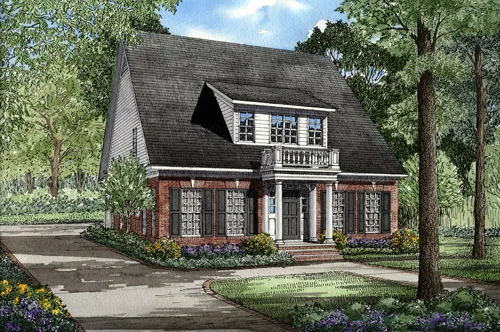
- Square Feet: 2618
- Beds: 3
- Baths: 2
- Half/3-piece Bath: 01/00
- 37'0 W x 92'8 D
- Exterior Walls: 2x4
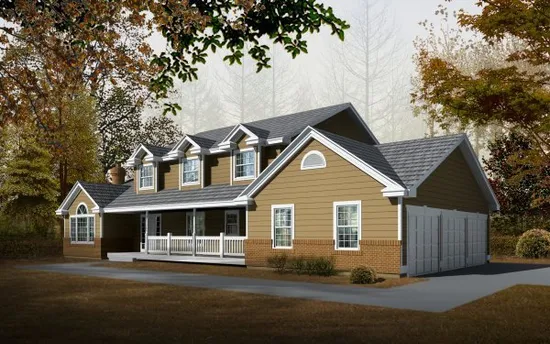
- Square Feet: 2625
- Beds: 4
- Baths: 3
- Half/3-piece Bath: 00/00
- 71'6 W x 39'0 D
- Exterior Walls: 2x6
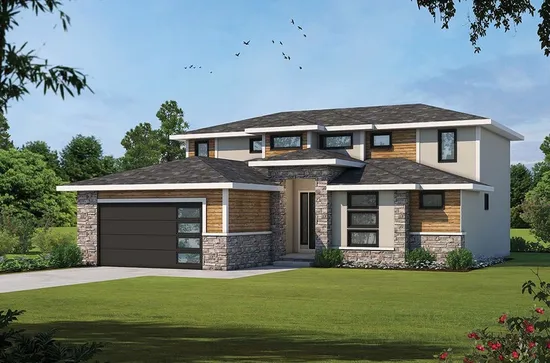
- Square Feet: 2626
- Beds: 4
- Baths: 3
- Half/3-piece Bath: 01/00
- 48'0 W x 56'8 D
- Exterior Walls: 2x6
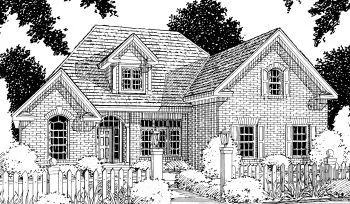
- Square Feet: 2642
- Beds: 4
- Baths: 3
- Half/3-piece Bath: 01/00
- 57'0 W x 48'0 D
- Exterior Walls: 2x4
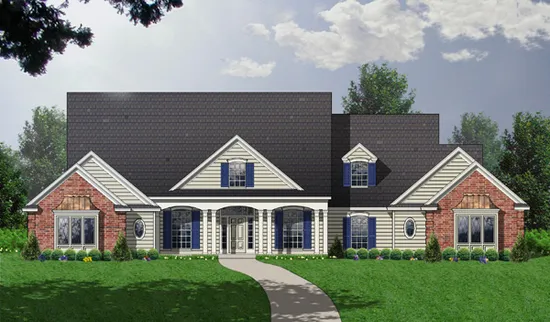
- Square Feet: 2643
- Beds: 3
- Baths: 2
- Half/3-piece Bath: 01/00
- 88'2 W x 62'10 D
- Exterior Walls: 2x4