
 833–493–0942
Refine results
House Plans with Window Seats
House plans with window seats appeal to owners who appreciate small moments of livability built into the architecture. A window seat can make a bedroom, hallway, stair landing, or living space feel warmer and more personal while using an area that might otherwise be treated only as wall and glass.
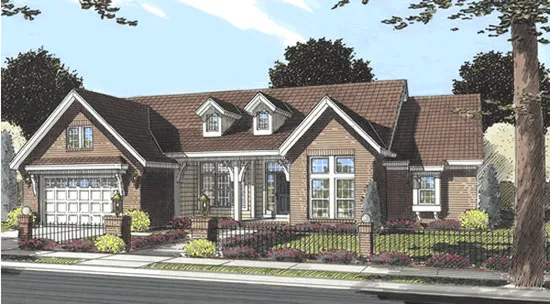
- Square Feet: 2140
- Beds: 3
- Baths: 2
- Half/3-piece Bath: 00/00
- 68'0 W x 58'0 D
- Exterior Walls: 2x4
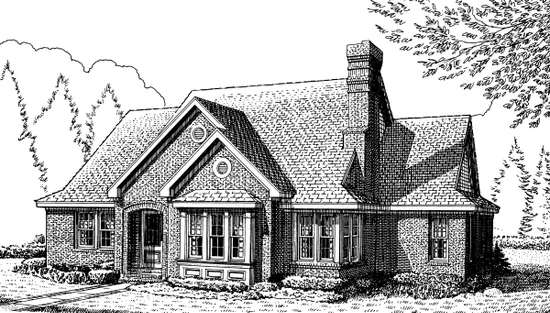
- Square Feet: 2146
- Beds: 3
- Baths: 2
- Half/3-piece Bath: 01/00
- 61'2" W x 50'4" D
- Exterior Walls: 2x4
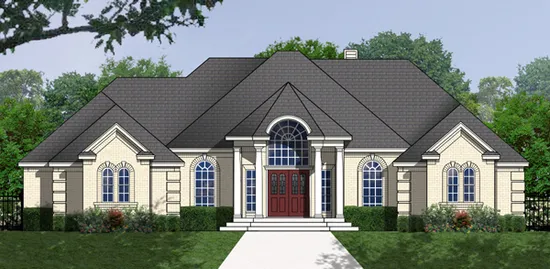
- Square Feet: 2149
- Beds: 3
- Baths: 2
- Half/3-piece Bath: 00/00
- 72'4 1/2 W x 51'11 D
- Exterior Walls: 2x4
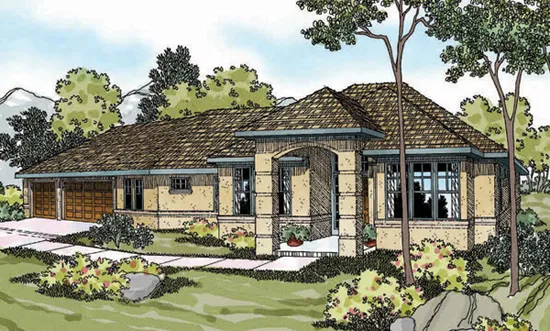
- Square Feet: 2149
- Beds: 3
- Baths: 2
- Half/3-piece Bath: 01/00
- 94'6 W x 65'4 D
- Exterior Walls: 2x6
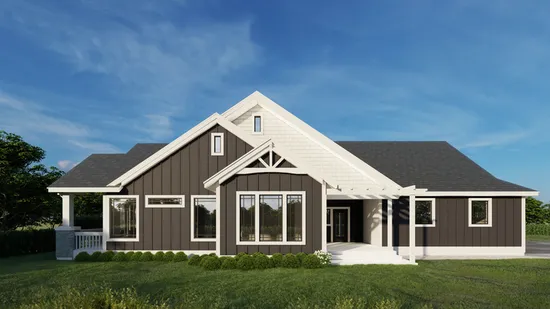
- Square Feet: 2158
- Beds: 5
- Baths: 3
- Half/3-piece Bath: 01/00
- 60'6 W x 80'0 D
- Exterior Walls: 2x6
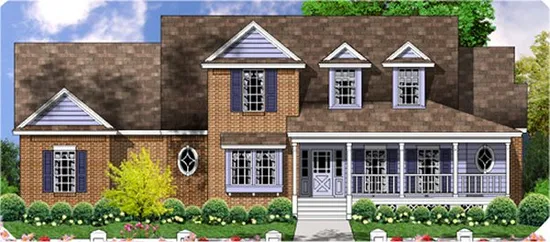
- Square Feet: 2168
- Beds: 3
- Baths: 2
- Half/3-piece Bath: 01/00
- 69'0 W x 47'8 D
- Exterior Walls: 2x4
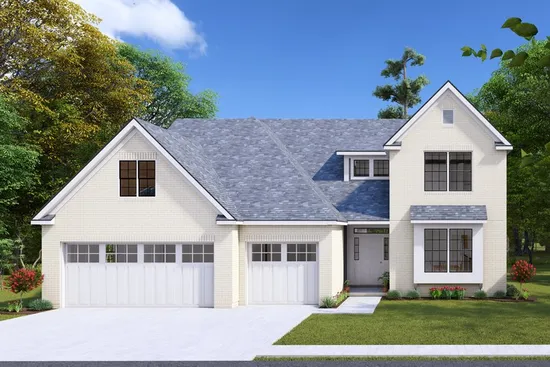
- Square Feet: 2171
- Beds: 3
- Baths: 2
- Half/3-piece Bath: 01/00
- 49'0 W x 60'0 D
- Exterior Walls: 2x4
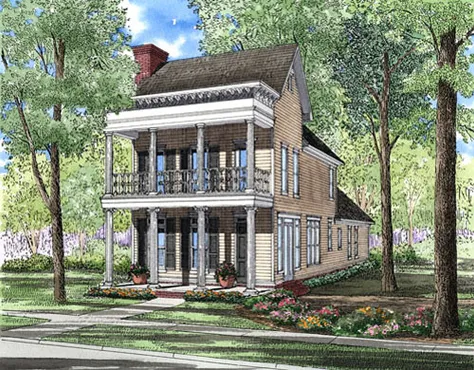
- Square Feet: 2177
- Beds: 3
- Baths: 2
- Half/3-piece Bath: 01/00
- 22'4 W x 96'2 D
- Exterior Walls: 2x4
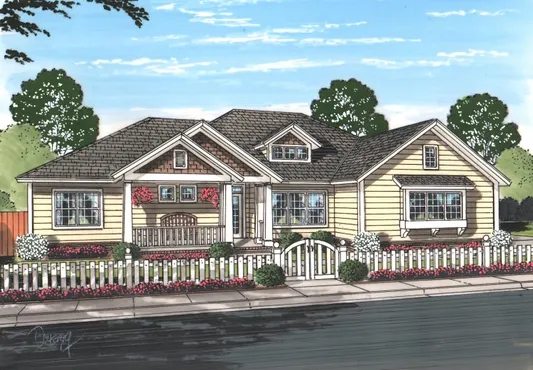
- Square Feet: 2193
- Beds: 4
- Baths: 3
- Half/3-piece Bath: 00/00
- 66'0 W x 58'4 D
- Exterior Walls: 2x4
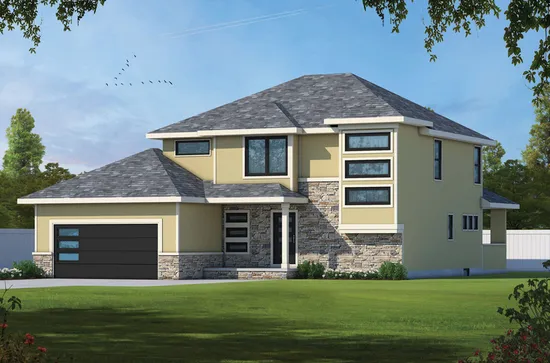
- Square Feet: 2198
- Beds: 4
- Baths: 1
- Half/3-piece Bath: 01/01
- 48'0 W x 58'0 D
- Exterior Walls: 2x4