
 833–493–0942
Refine results
House Plans with Whirlpool Tubs
House plans with whirlpool tubs usually suit owners who want a more spa-like primary bath experience. When the surrounding layout gives the tub enough space and privacy, it can help the suite feel more personal, restorative, and destination-oriented.
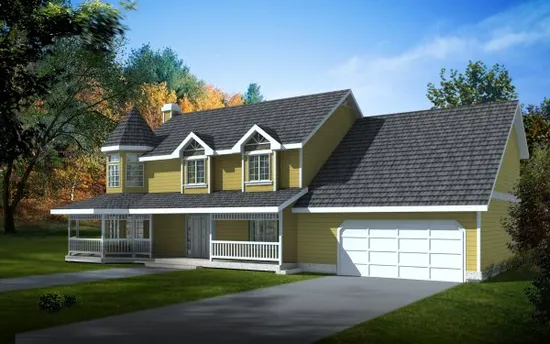
- Square Feet: 2525
- Beds: 4
- Baths: 2
- Half/3-piece Bath: 01/00
- 71'5 W x 39'11 D
- Exterior Walls: 2x6
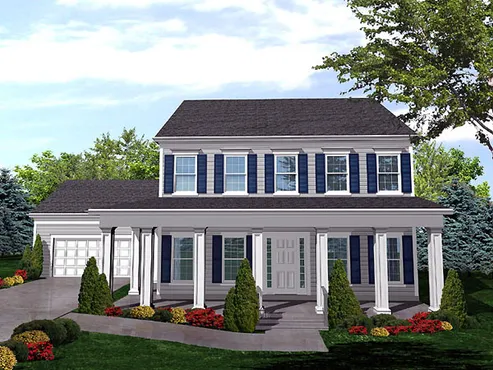
- Square Feet: 2526
- Beds: 3
- Baths: 3
- Half/3-piece Bath: 00/00
- 62'0 W x 40'0 D
- Exterior Walls: Block
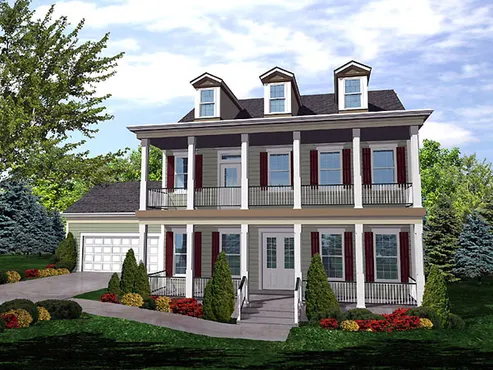
- Square Feet: 2526
- Beds: 3
- Baths: 3
- Half/3-piece Bath: 00/00
- 62'0 W x 40'0 D
- Exterior Walls: Block
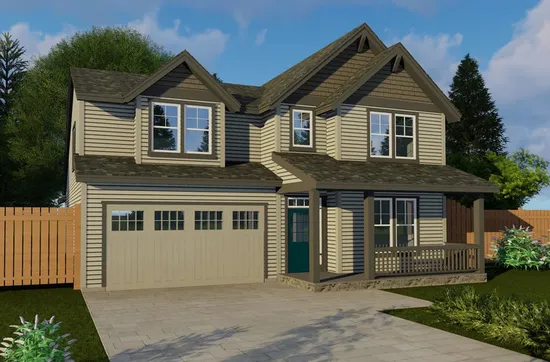
- Square Feet: 2526
- Beds: 4
- Baths: 2
- Half/3-piece Bath: 01/00
- 40'0 W x 50'0 D
- Exterior Walls: 2x6
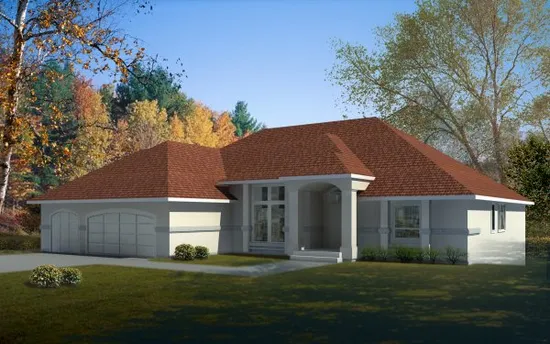
- Square Feet: 2527
- Beds: 3
- Baths: 2
- Half/3-piece Bath: 00/00
- 70'0 W x 56'0 D
- Exterior Walls: 2x6
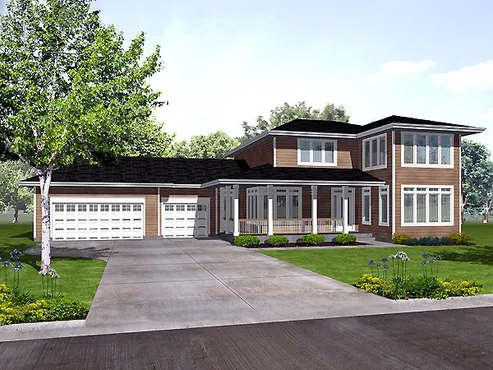
- Square Feet: 2528
- Beds: 3
- Baths: 2
- Half/3-piece Bath: 01/00
- 73'4" W x 46'0" D
- Exterior Walls: 2x4
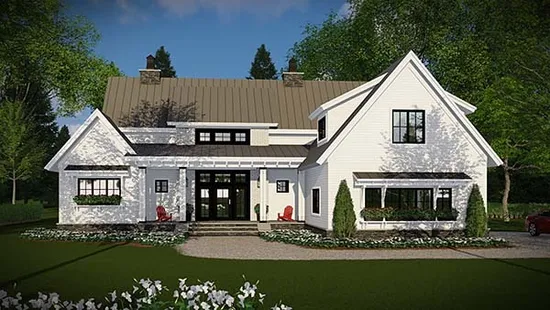
- Square Feet: 2528
- Beds: 4
- Baths: 2
- Half/3-piece Bath: 01/00
- 72'0 W x 65'2 D
- Exterior Walls: 2x6
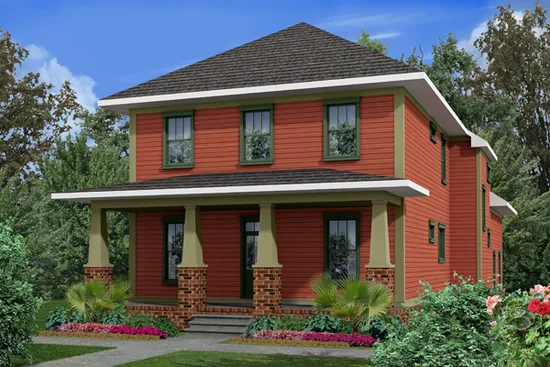
- Square Feet: 2531
- Beds: 3
- Baths: 2
- Half/3-piece Bath: 01/00
- 34'0 W x 76'0 D
- Exterior Walls: 2x4
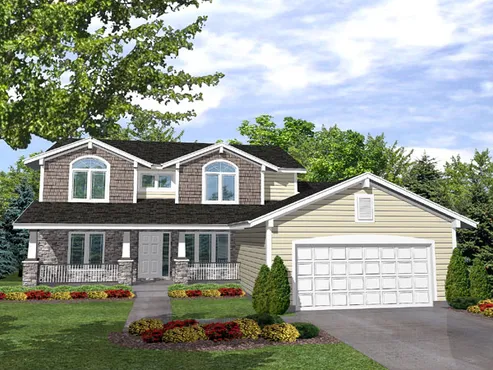
- Square Feet: 2531
- Beds: 4
- Baths: 3
- Half/3-piece Bath: 00/00
- 50'0 W x 59'0 D
- Exterior Walls: 2x4
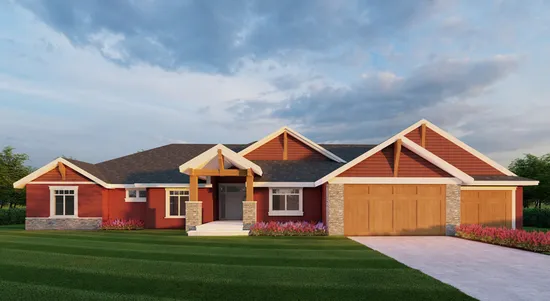
- Square Feet: 2531
- Beds: 7
- Baths: 3
- Half/3-piece Bath: 01/00
- 89'6 W x 61'6 D
- Exterior Walls: 2x6