
 833–493–0942
Refine results
House Plans with Two Storey Foyers and Dramatic Entry Volume
House plans with two storey foyers appeal to owners who want a memorable arrival experience rather than a compressed front hall. The added height can bring in more natural light, open sight lines upward, and set a more dramatic tone for the rest of the interior.
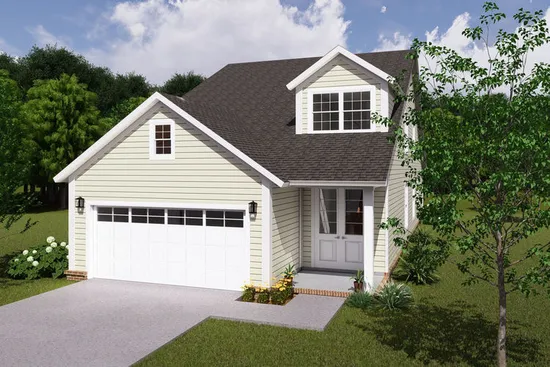
- Square Feet: 2148
- Beds: 3
- Baths: 2
- Half/3-piece Bath: 01/00
- 28'0 W x 72'4 D
- Exterior Walls: 2x4
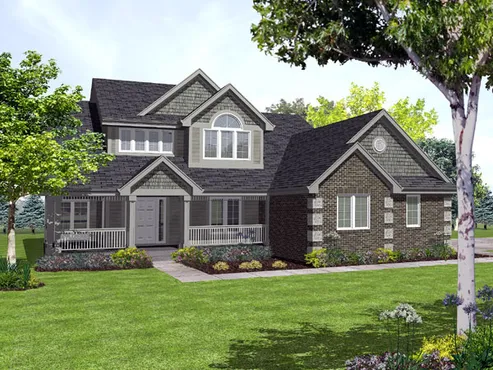
- Square Feet: 2150
- Beds: 3
- Baths: 2
- Half/3-piece Bath: 01/00
- 53'4 W x 50'4 D
- Exterior Walls: 2x4
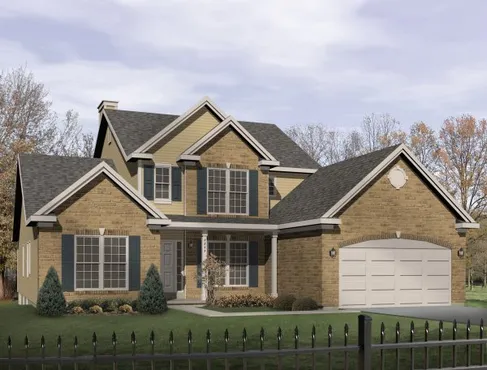
- Square Feet: 2150
- Beds: 3
- Baths: 2
- Half/3-piece Bath: 01/00
- 50'8 W x 60'0 D
- Exterior Walls: 2x4
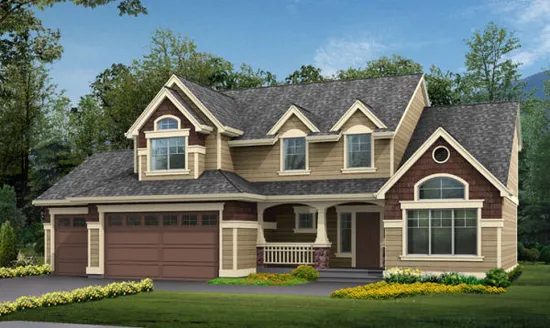
- Square Feet: 2150
- Beds: 3
- Baths: 2
- Half/3-piece Bath: 01/00
- 58'0" W x 40'0" D
- Exterior Walls: 2x6
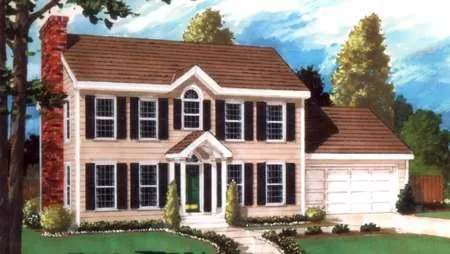
- Square Feet: 2151
- Beds: 4
- Baths: 3
- Half/3-piece Bath: 00/00
- 60'0" W x 38'0" D
- Exterior Walls: 2x6
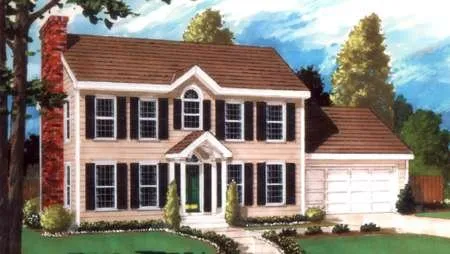
- Square Feet: 2151
- Beds: 4
- Baths: 3
- Half/3-piece Bath: 00/00
- 58'0" W x 33'0" D
- Exterior Walls: 2x6
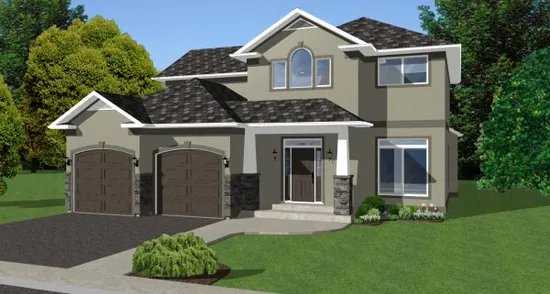
- Square Feet: 2152
- Beds: 3
- Baths: 3
- Half/3-piece Bath: 00/00
- 45'0 W x 42'6 D
- Exterior Walls: 2x6
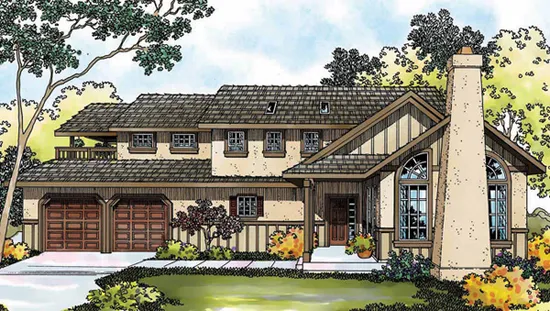
- Square Feet: 2152
- Beds: 3
- Baths: 2
- Half/3-piece Bath: 01/00
- 66'4 W x 42'6 D
- Exterior Walls: 2x6
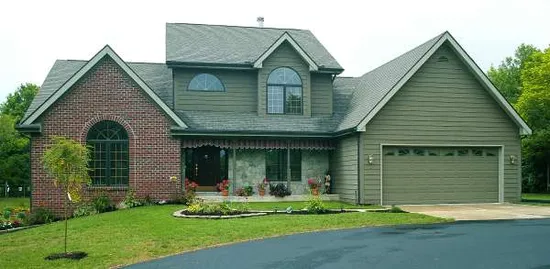
- Square Feet: 2157
- Beds: 3
- Baths: 2
- Half/3-piece Bath: 01/00
- 54'0 W x 46'0 D
- Exterior Walls: 2x4
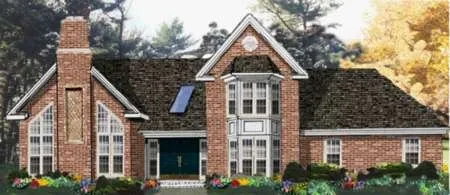
- Square Feet: 2157
- Beds: 4
- Baths: 3
- Half/3-piece Bath: 01/00
- 63'0" W x 39'0" D
- Exterior Walls: 2x6