
 833–493–0942
Refine results
House Plans with Two Master Suites and Handicapped Accessibility and In-Law Suites Page 9
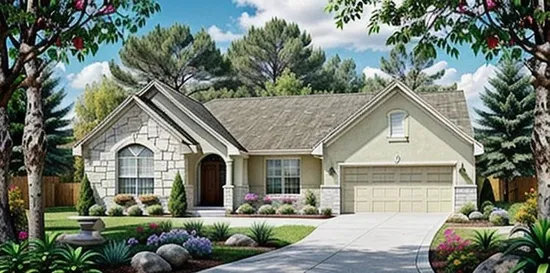
- Square Feet: 1645
- Beds: 3
- Baths: 2
- Half/3-piece Bath: 00/00
- 56'0 W x 52'0 D
- Exterior Walls: 2x4
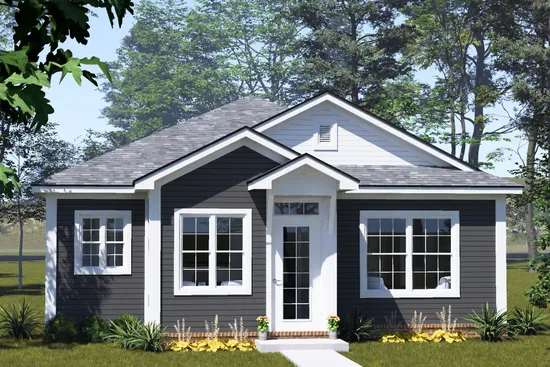
- Square Feet: 1655
- Beds: 4
- Baths: 3
- Half/3-piece Bath: 00/02
- 29'0 W x 65'4 D
- Exterior Walls: 2x4
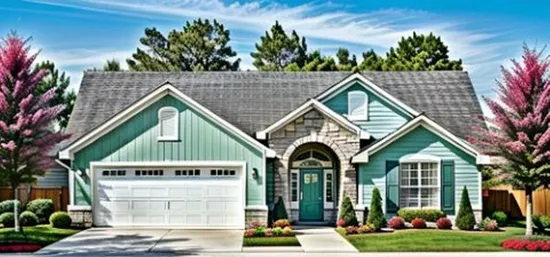
- Square Feet: 1658
- Beds: 2
- Baths: 2
- Half/3-piece Bath: 00/00
- 50'0 W x 52'0 D
- Exterior Walls: 2x6
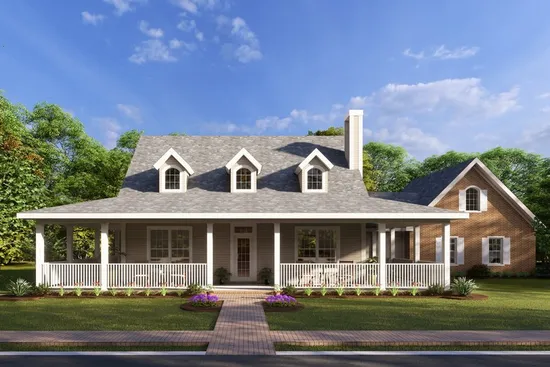
- Square Feet: 1675
- Beds: 3
- Baths: 2
- Half/3-piece Bath: 01/00
- 80'0 W x 51'0 D
- Exterior Walls: 2x4
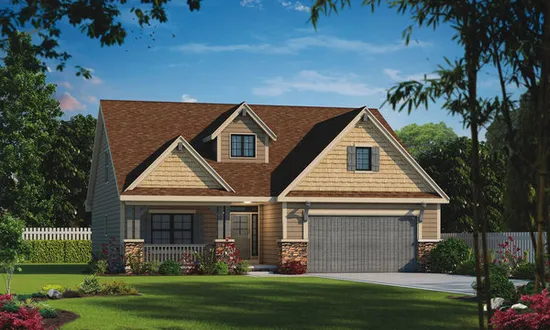
- Square Feet: 1676
- Beds: 2
- Baths: 1
- Half/3-piece Bath: 01/01
- 44'0 W x 54'0 D
- Exterior Walls: 2x6
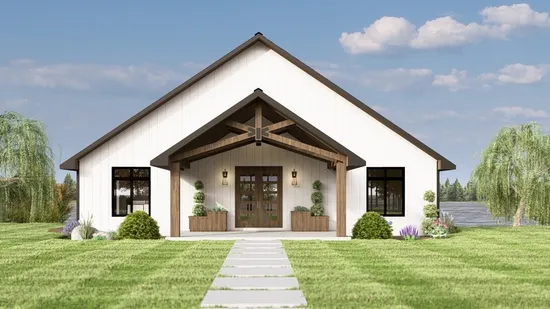
- Square Feet: 1679
- Beds: 3
- Baths: 3
- Half/3-piece Bath: 00/00
- 48'0 W x 65'0 D
- Exterior Walls: 2x6
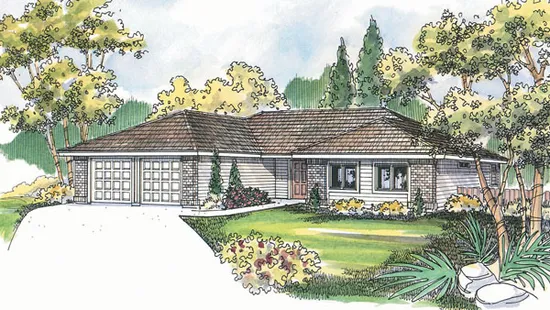
- Square Feet: 1719
- Beds: 3
- Baths: 2
- Half/3-piece Bath: 01/00
- 60'0 W x 54'0 D
- Exterior Walls: 2x6
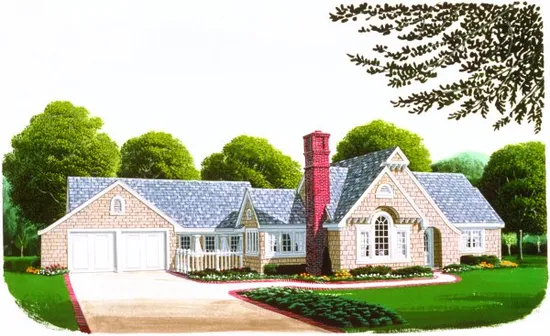
- Square Feet: 1736
- Beds: 3
- Baths: 3
- Half/3-piece Bath: 00/00
- 44'4 W x 39'4 D
- Exterior Walls: 2x4
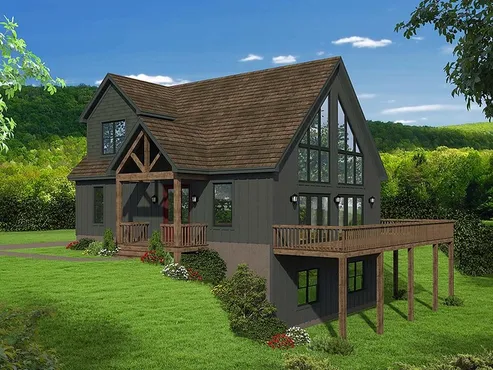
- Square Feet: 1736
- Beds: 3
- Baths: 2
- Half/3-piece Bath: 00/01
- 40'0 W x 32'0 D
- Exterior Walls: 2x4
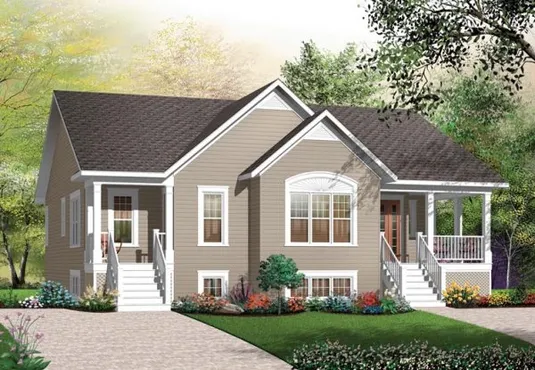
- Square Feet: 1741
- Beds: 3
- Baths: 2
- Half/3-piece Bath: 00/00
- 44'0 W x 46'0 D
- Exterior Walls: 2x6