
 833–493–0942
Refine results
House Plans with Sun Rooms
A sunroom is a glass-walled room that admits daylight while sheltering from weather. With insulation, it functions as a three-season sitting area or year-round living space, distinct from a screened porch.
Households that garden or entertain casually benefit most, and view or wooded lots are a fit. For anyone planning to build, a sunroom adds usable square footage and light.
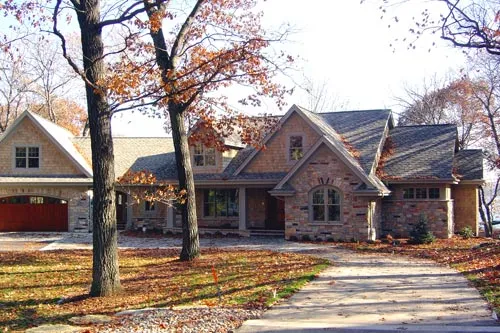
- Square Feet: 5426
- Beds: 4
- Baths: 3
- Half/3-piece Bath: 01/00
- 132'4 W x 69'4 D
- Exterior Walls: 2x6
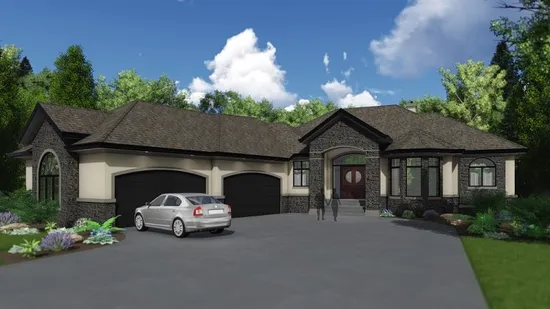
- Square Feet: 5464
- Beds: 5
- Baths: 3
- Half/3-piece Bath: 03/02
- 87'0 W x 106'0 D
- Exterior Walls: 2x6
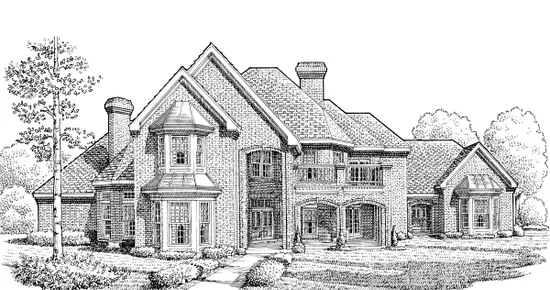
- Square Feet: 6263
- Beds: 5
- Baths: 5
- Half/3-piece Bath: 01/00
- 103'4" W x 106'6" D
- Exterior Walls: 2x4
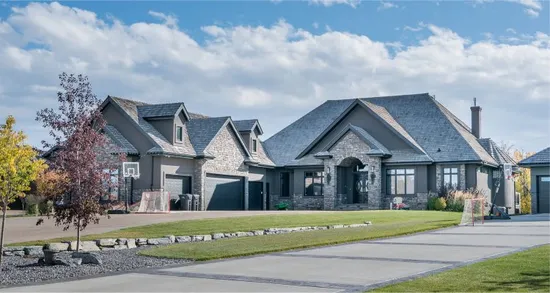
- Square Feet: 6586
- Beds: 6
- Baths: 2
- Half/3-piece Bath: 00/02
- 89'0 W x 124'0 D
- Exterior Walls: 2x6
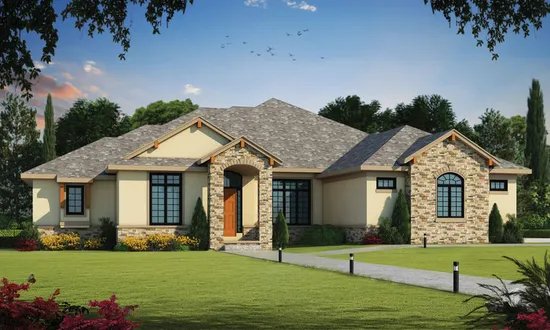
- Square Feet: 6782
- Beds: 4
- Baths: 2
- Half/3-piece Bath: 01/02
- 85'4 W x 90'0 D
- Exterior Walls: 2x6
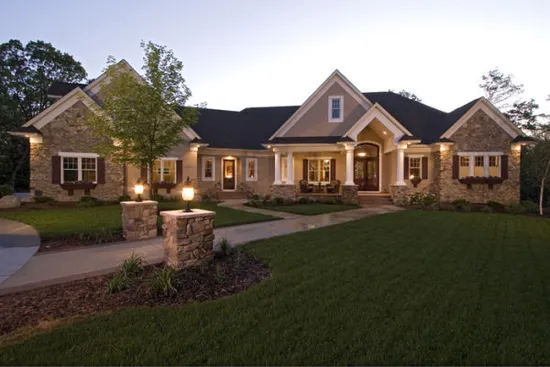
- Square Feet: 7514
- Beds: 5
- Baths: 4
- Half/3-piece Bath: 02/00
- 95'0 W x 68'0 D
- Exterior Walls: 2x6