
 833–493–0942
Refine results
House Plans with Storage Rooms
House plans with storage rooms appeal to owners who know that closets alone rarely solve everything. A true storage room can absorb the kinds of items that otherwise end up stacked in hallways, overstuffed garages, or spare bedrooms, making the home easier to keep orderly over time.
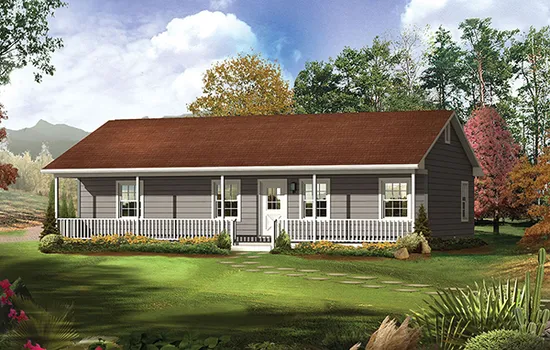
- Square Feet: 1285
- Beds: 3
- Baths: 2
- Half/3-piece Bath: 00/00
- 48'0 W x 26'0 D
- Exterior Walls: 2x4
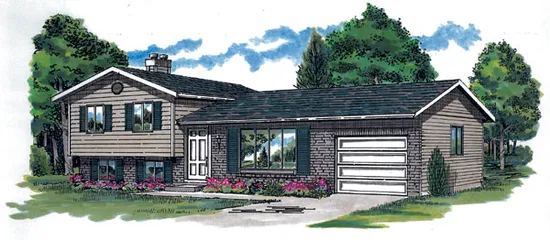
- Square Feet: 1285
- Beds: 3
- Baths: 1
- Half/3-piece Bath: 00/00
- 54'0 W x 26'0 D
- Exterior Walls: 2x6
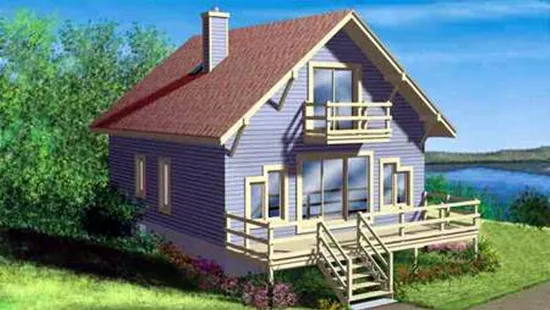
- Square Feet: 1286
- Beds: 3
- Baths: 1
- Half/3-piece Bath: 00/01
- 26'0 W x 32'0 D
- Exterior Walls: 2x6
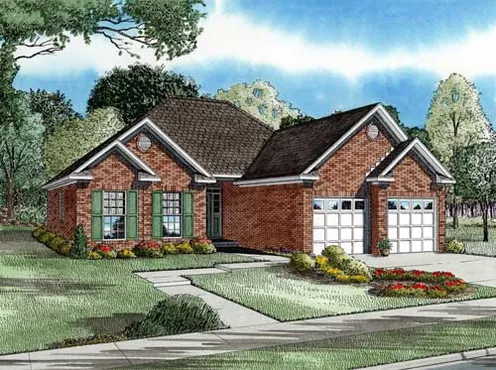
- Square Feet: 1287
- Beds: 2
- Baths: 2
- Half/3-piece Bath: 00/00
- 41'10 W x 59'8 D
- Exterior Walls: 2x4
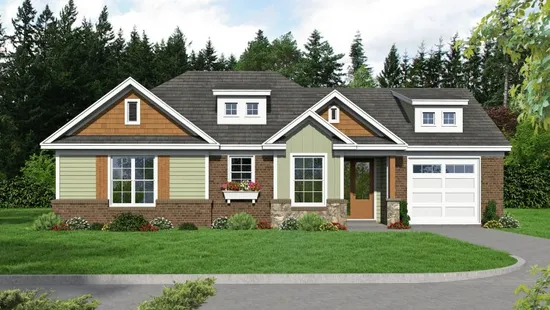
- Square Feet: 1288
- Beds: 2
- Baths: 2
- Half/3-piece Bath: 00/00
- 55'0 W x 30'0 D
- Exterior Walls: 2x4
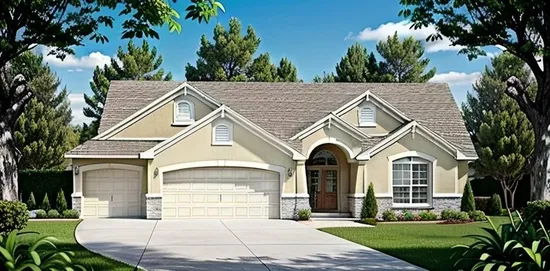
- Square Feet: 1288
- Beds: 3
- Baths: 2
- Half/3-piece Bath: 00/00
- 52'0 W x 47'0 D
- Exterior Walls: 2x4
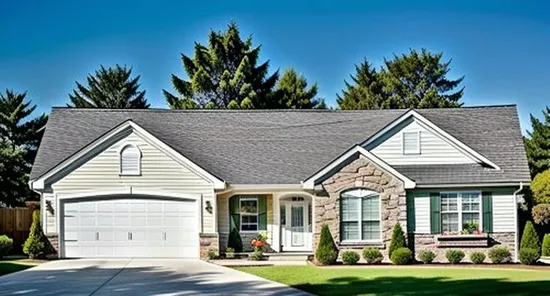
- Square Feet: 1289
- Beds: 3
- Baths: 2
- Half/3-piece Bath: 00/00
- 54'0 W x 50'0 D
- Exterior Walls: 2x4
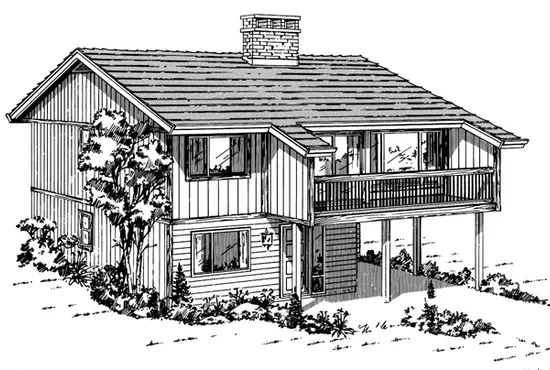
- Square Feet: 1289
- Beds: 3
- Baths: 1
- Half/3-piece Bath: 00/00
- 32'0 W x 40'0 D
- Exterior Walls: 2x6
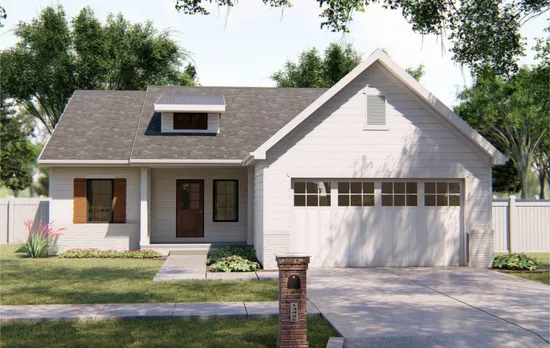
- Square Feet: 1290
- Beds: 3
- Baths: 1
- Half/3-piece Bath: 00/01
- 43'0 W x 51'0 D
- Exterior Walls: 2x4 Steel Studs
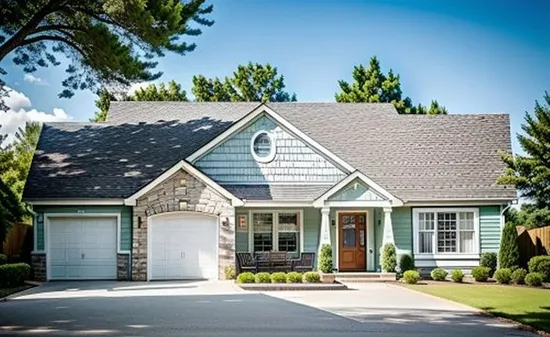
- Square Feet: 1290
- Beds: 3
- Baths: 2
- Half/3-piece Bath: 00/00
- 54'0 W x 46'0 D
- Exterior Walls: 2x4