
 833–493–0942
Refine results
House Plans with Split Bedrooms
House plans with split bedrooms are popular because the concept is easy to feel in daily life: one sleeping zone does not have to function exactly like the other. That separation can improve privacy, reduce noise transfer, and make the home more adaptable for a wider range of household arrangements.
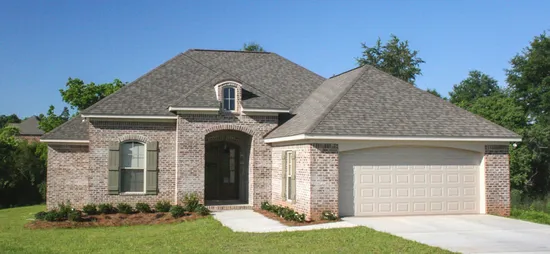
- Square Feet: 1575
- Beds: 3
- Baths: 2
- Half/3-piece Bath: 00/00
- 54'4 W x 58'0 D
- Exterior Walls: 2x4
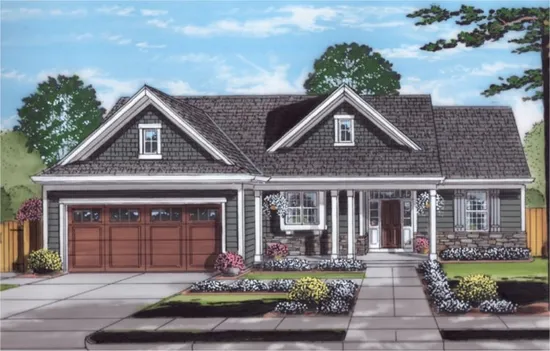
- Square Feet: 1577
- Beds: 3
- Baths: 1
- Half/3-piece Bath: 00/01
- 55'0 W x 60'8 D
- Exterior Walls: 2x4
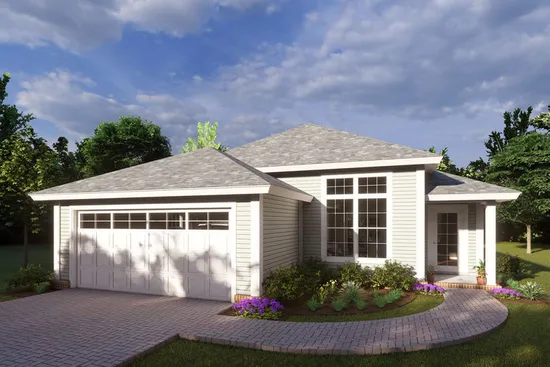
- Square Feet: 1577
- Beds: 3
- Baths: 2
- Half/3-piece Bath: 00/00
- 37'4 W x 64'4 D
- Exterior Walls: 2x4
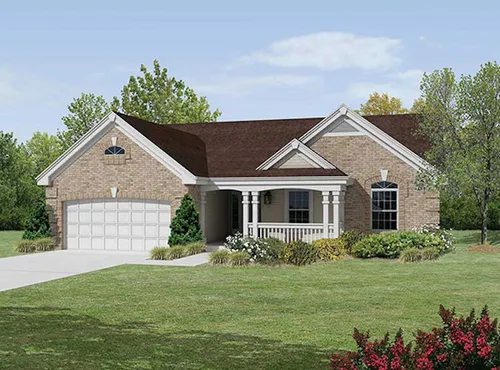
- Square Feet: 1580
- Beds: 4
- Baths: 2
- Half/3-piece Bath: 00/00
- 50'8 W x 50'4 D
- Exterior Walls: 2x4
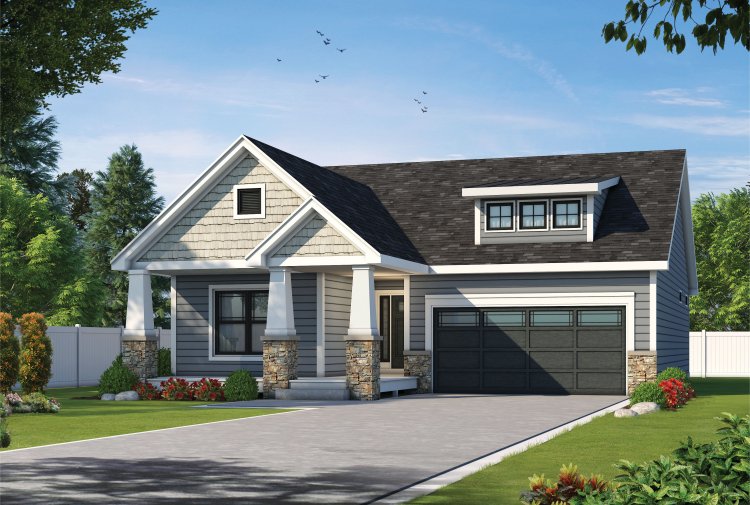
- Square Feet: 1584
- Beds: 2
- Baths: 1
- Half/3-piece Bath: 00/01
- 40'0 W x 64'0 D
- Exterior Walls: 2x6
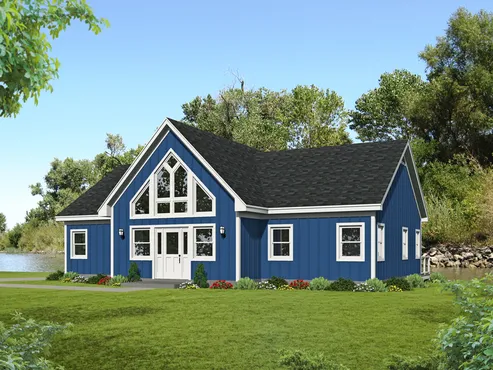
- Square Feet: 1586
- Beds: 2
- Baths: 2
- Half/3-piece Bath: 00/00
- 49'3 W x 46'0 D
- Exterior Walls: 2x6
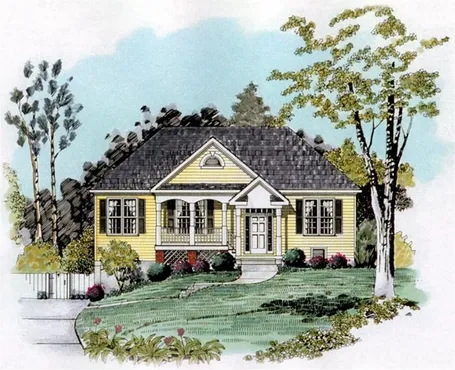
- Square Feet: 1586
- Beds: 3
- Baths: 2
- Half/3-piece Bath: 00/00
- 48'0 W x 38'0 D
- Exterior Walls: 2x4
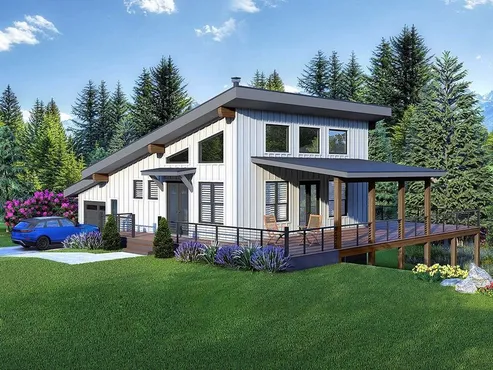
- Square Feet: 1587
- Beds: 2
- Baths: 2
- Half/3-piece Bath: 01/00
- 57'0 W x 52'0 D
- Exterior Walls: 2x6
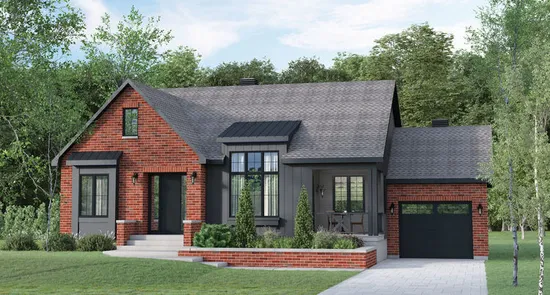
- Square Feet: 1587
- Beds: 2
- Baths: 2
- Half/3-piece Bath: 00/00
- 58'0 W x 40'0 D
- Exterior Walls: 2x6
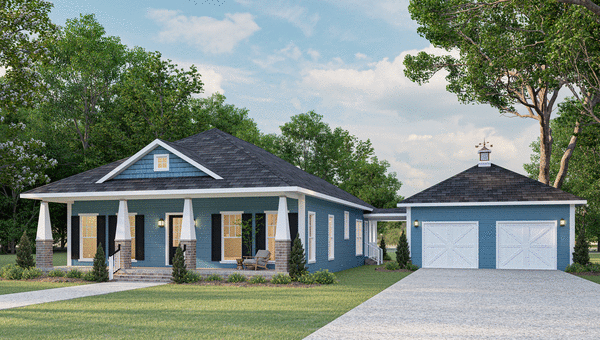
- Square Feet: 1587
- Beds: 3
- Baths: 2
- Half/3-piece Bath: 00/00
- 68'0 W x 63'3 D
- Exterior Walls: 2x4