
 833–493–0942
Refine results
House Plans with Split Bathrooms
A split bathroom divides a full bath into separate compartments — usually a private water closet, a separate shower or tub room, and a shared vanity — so two people can get ready at the same time.
It suits busy primary suites, shared family baths, and in-law suites, and works in plans of nearly any size.
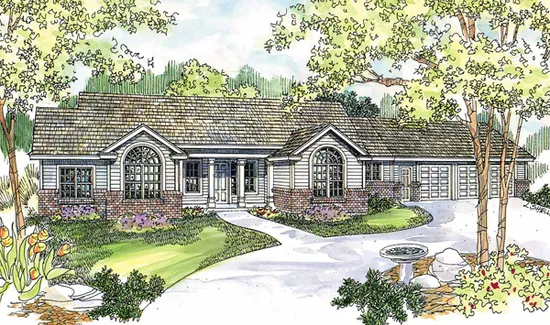
- Square Feet: 2260
- Beds: 4
- Baths: 1
- Half/3-piece Bath: 00/01
- 107'0 W x 63'3 D
- Exterior Walls: 2x6
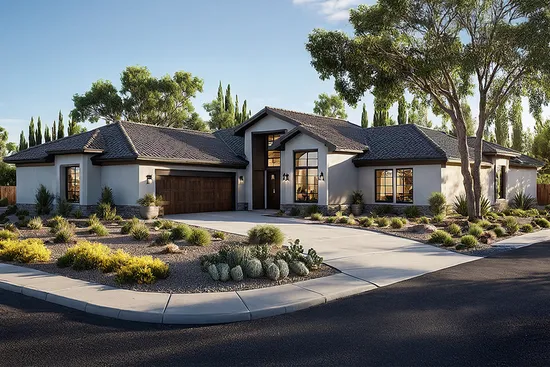
- Square Feet: 2261
- Beds: 3
- Baths: 0
- Half/3-piece Bath: 01/02
- 74'6 W x 78'6 D
- Exterior Walls: 2x6
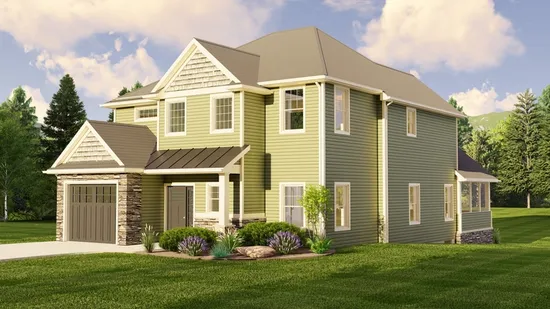
- Square Feet: 2262
- Beds: 3
- Baths: 3
- Half/3-piece Bath: 00/00
- 32'0 W x 48'0 D
- Exterior Walls: 2x6
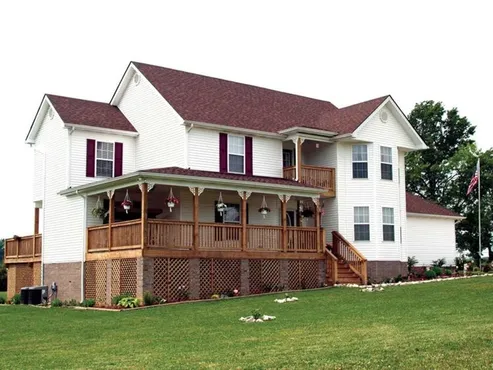
- Square Feet: 2262
- Beds: 3
- Baths: 2
- Half/3-piece Bath: 01/00
- 70'10 W x 36'0 D
- Exterior Walls: 2x4
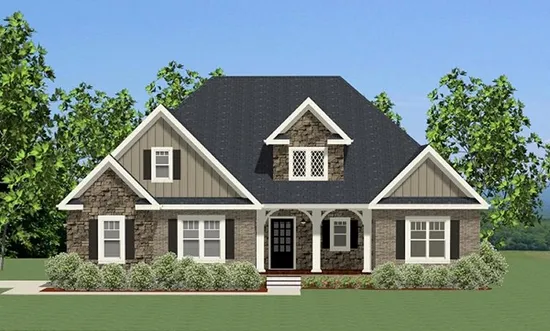
- Square Feet: 2265
- Beds: 3
- Baths: 2
- Half/3-piece Bath: 00/00
- 51'6 W x 68'3 D
- Exterior Walls: 2x6
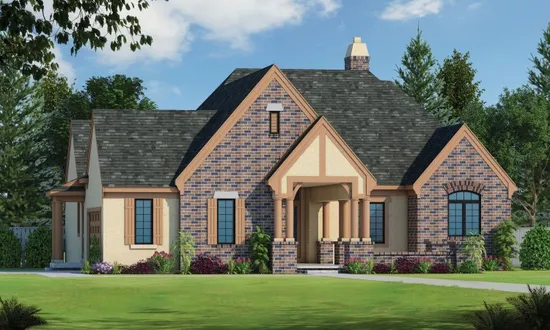
- Square Feet: 2266
- Beds: 3
- Baths: 2
- Half/3-piece Bath: 00/00
- 61'4 W x 72'8 D
- Exterior Walls: 2x6
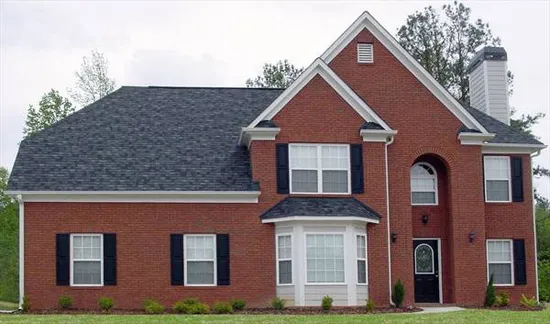
- Square Feet: 2266
- Beds: 4
- Baths: 2
- Half/3-piece Bath: 01/00
- 52'0 W x 41'0 D
- Exterior Walls: 2x4
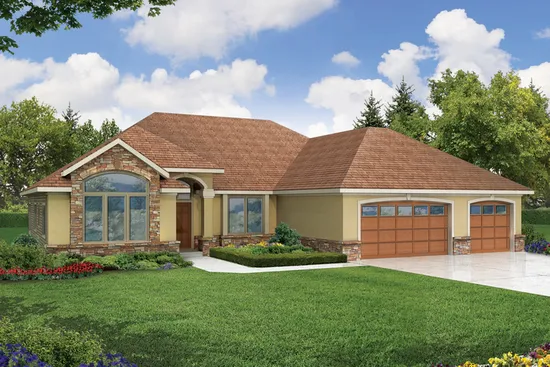
- Square Feet: 2272
- Beds: 3
- Baths: 2
- Half/3-piece Bath: 01/00
- 70'0 W x 62'0 D
- Exterior Walls: 2x6
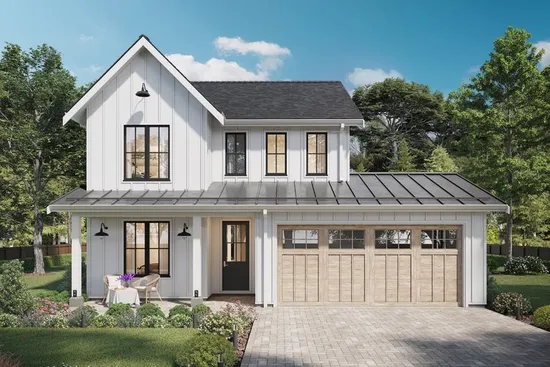
- Square Feet: 2272
- Beds: 4
- Baths: 2
- Half/3-piece Bath: 01/00
- 40'0 W x 56'0 D
- Exterior Walls: 2x6
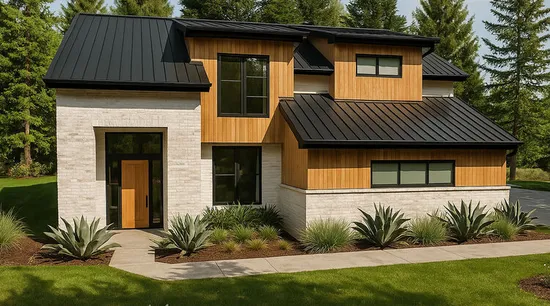
- Square Feet: 2273
- Beds: 4
- Baths: 2
- Half/3-piece Bath: 01/00
- 48'0 W x 38'0 D
- Exterior Walls: 2x4