
 833–493–0942
Refine results
House Plans with Snack Bar Counters
House plans with snack bar counters work well for households that use the kitchen as a constant gathering point. A counter with seating can make the room feel more social and flexible, giving family members or guests a place to sit nearby without getting underfoot in the main work zone.

- Square Feet: 614
- Beds: 1
- Baths: 1
- Half/3-piece Bath: 00/00
- 28'0 W x 29'10 D
- Exterior Walls: 2x6
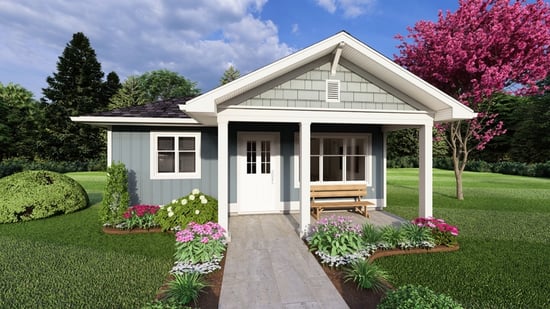
- Square Feet: 624
- Beds: 1
- Baths: 1
- Half/3-piece Bath: 00/00
- 24'0 W x 32'0 D
- Exterior Walls: 2x6
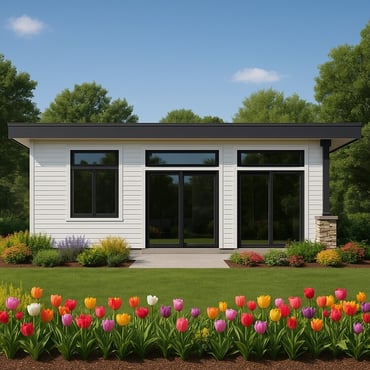
- Square Feet: 644
- Beds: 2
- Baths: 1
- Half/3-piece Bath: 00/00
- 31'0 W x 24'6 D
- Exterior Walls: 2x6
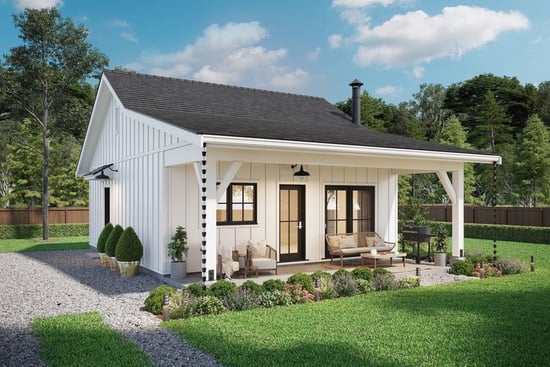
- Square Feet: 672
- Beds: 1
- Baths: 1
- Half/3-piece Bath: 00/00
- 24'0 W x 36'0 D
- Exterior Walls: 2x6
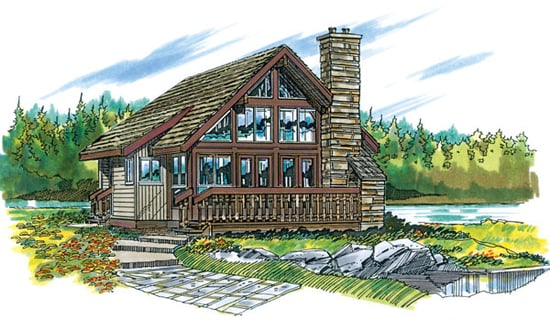
- Square Feet: 680
- Beds: 1
- Baths: 1
- Half/3-piece Bath: 00/00
- 27'0 W x 28'0 D
- Exterior Walls: 2x4
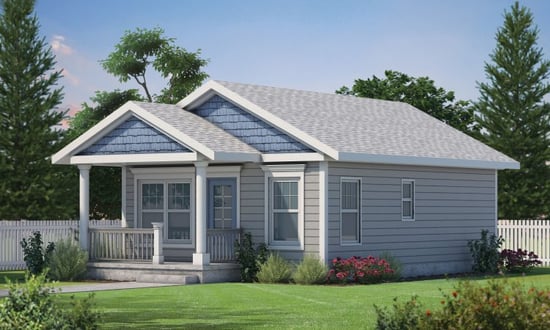
- Square Feet: 682
- Beds: 1
- Baths: 1
- Half/3-piece Bath: 00/00
- 22'0 W x 37'0 D
- Exterior Walls: 2x4
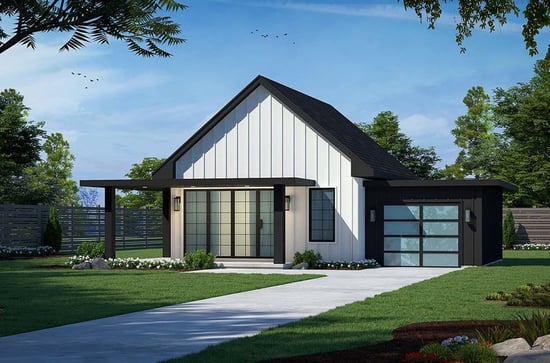
- Square Feet: 682
- Beds: 2
- Baths: 1
- Half/3-piece Bath: 00/00
- 40'6 W x 37'0 D
- Exterior Walls: 2x4
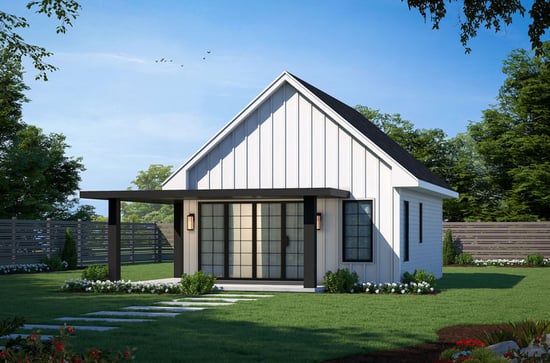
- Square Feet: 682
- Beds: 2
- Baths: 1
- Half/3-piece Bath: 00/00
- 27'6 W x 37'0 D
- Exterior Walls: 2x4
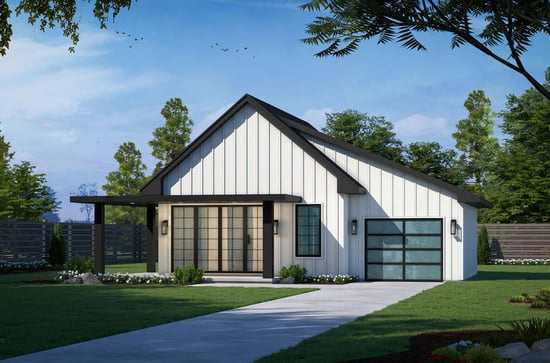
- Square Feet: 682
- Beds: 2
- Baths: 1
- Half/3-piece Bath: 00/00
- 40'0 W x 37'0 D
- Exterior Walls: 2x4
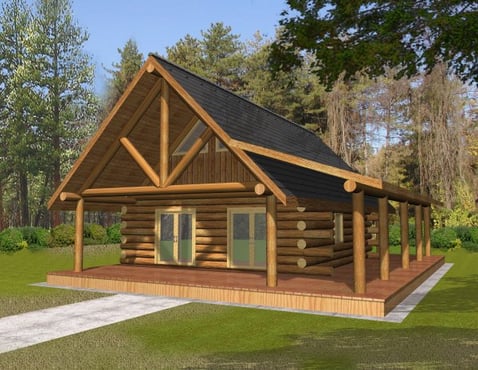
- Square Feet: 689
- Beds: 1
- Baths: 1
- Half/3-piece Bath: 00/00
- 25'0 W x 26'0 D
- Exterior Walls: Log