
 833–493–0942
Refine results
House Plans with Safe Rooms
A safe room is a hardened space inside or beside a home, built to protect occupants during tornadoes, hurricanes, or intruders. It meets impact and pressure standards with reinforced walls, ceiling, and door.
Households in severe-weather regions benefit most. Adding one during original construction costs far less than retrofitting, so it's worth including in any plan you build.
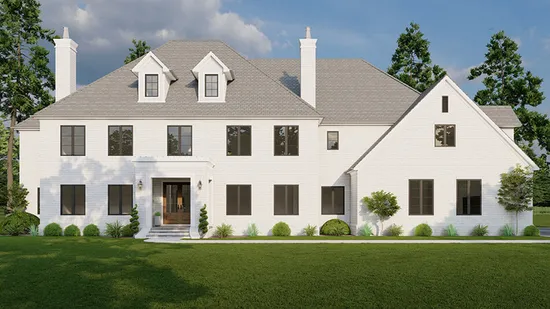
- Square Feet: 4823
- Beds: 4
- Baths: 4
- Half/3-piece Bath: 01/00
- 104'8 W x 77'2 D
- Exterior Walls: 2x6
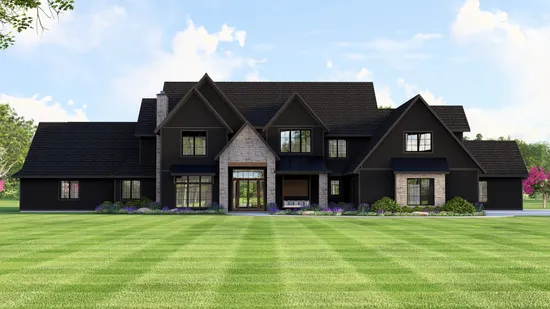
- Square Feet: 5576
- Beds: 4
- Baths: 4
- Half/3-piece Bath: 01/00
- 134'0 W x 86'0 D
- Exterior Walls: 2x6
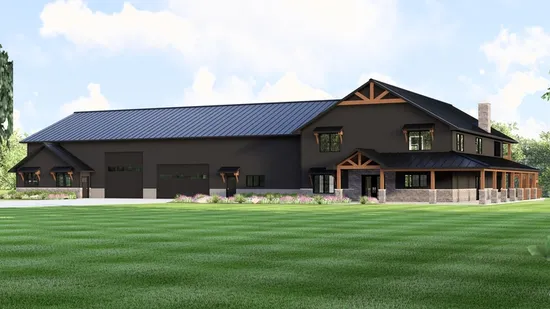
- Square Feet: 7781
- Beds: 6
- Baths: 6
- Half/3-piece Bath: 02/00
- 149'0 W x 84'0 D
- Exterior Walls: 2x6