
 833–493–0942
Refine results
House Plans with Rotundas
A rotunda is a circular room, usually crowned by a dome, from the Latin rotundus. In a house plan it works as a focal foyer or stair hall, with light entering through an oculus above.
A rotunda suits households that want a memorable entry, and gives builders a natural anchor at the junction of two wings. The geometry carries the architecture without added ornament.
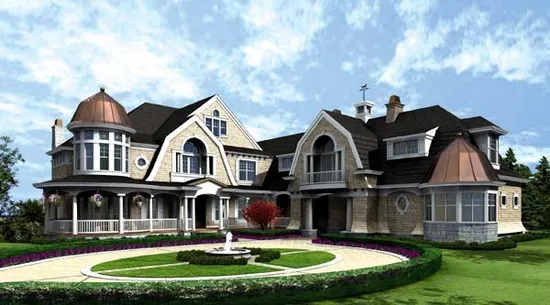
- Square Feet: 7900
- Beds: 5
- Baths: 6
- Half/3-piece Bath: 00/00
- 95'3 3/4 W x 135'0 D
- Exterior Walls: 2x6
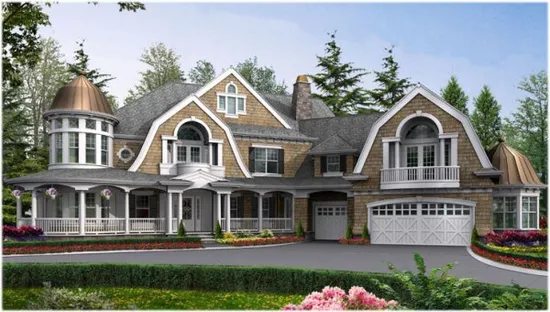
- Square Feet: 7985
- Beds: 5
- Baths: 5
- Half/3-piece Bath: 03/00
- 105'0 W x 105'0 D
- Exterior Walls: 2x6
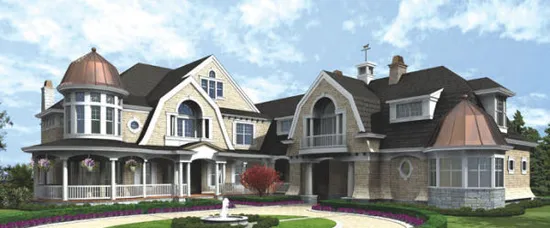
- Square Feet: 9250
- Beds: 4
- Baths: 5
- Half/3-piece Bath: 02/00
- 96'0 W x 145'0 D
- Exterior Walls: 2x6