
 833–493–0942
Refine results
House Plans with Raised Entries
House plans with raised entries appeal to owners who respond to a stronger sense of approach and arrival. Steps, elevation, and a more prominent stoop or porch can make the front facade feel more substantial while also helping the house read with greater confidence from the curb.
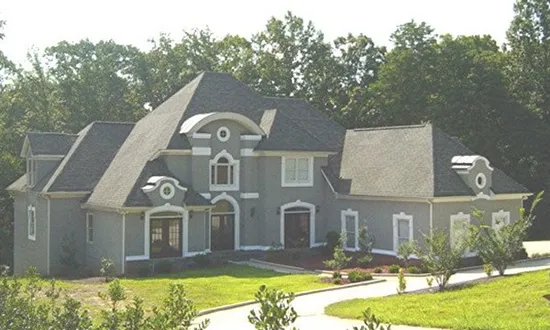
- Square Feet: 3729
- Beds: 5
- Baths: 3
- Half/3-piece Bath: 01/00
- 72'0 W x 81'0 D
- Exterior Walls: 2x4
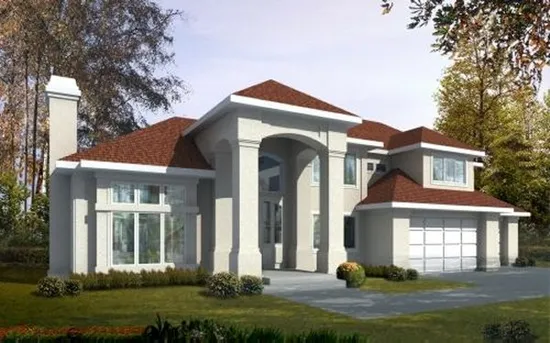
- Square Feet: 3738
- Beds: 4
- Baths: 2
- Half/3-piece Bath: 01/00
- 72'6 W x 60'6 D
- Exterior Walls: 2x6
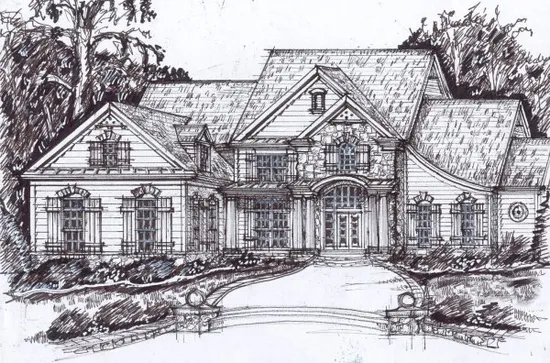
- Square Feet: 3755
- Beds: 4
- Baths: 3
- Half/3-piece Bath: 01/00
- 76'0 W x 78'0 D
- Exterior Walls: 2x4
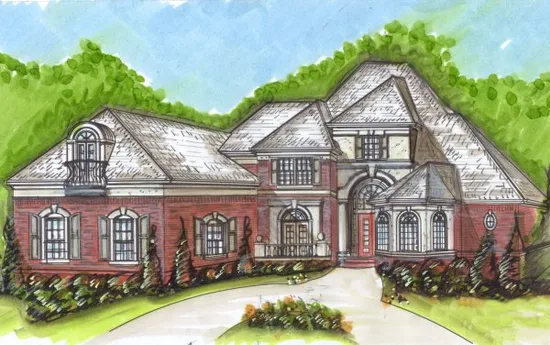
- Square Feet: 3755
- Beds: 4
- Baths: 3
- Half/3-piece Bath: 01/00
- 76'0 W x 78'0 D
- Exterior Walls: 2x4
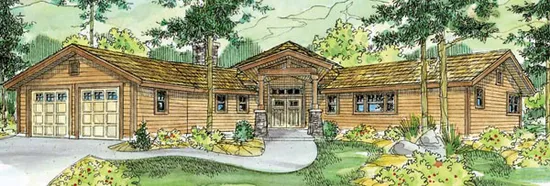
- Square Feet: 3793
- Beds: 3
- Baths: 3
- Half/3-piece Bath: 00/00
- 104'2 W x 67'2 D
- Exterior Walls: 2x6
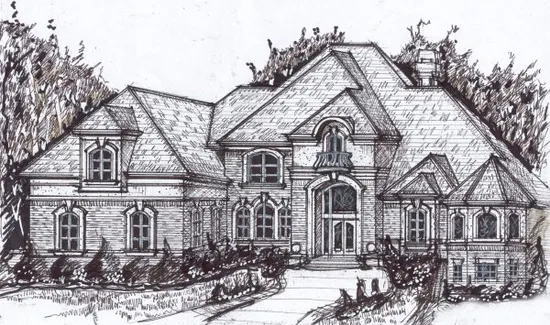
- Square Feet: 3835
- Beds: 4
- Baths: 4
- Half/3-piece Bath: 00/00
- 77'7 W x 71'4 D
- Exterior Walls: 2x4
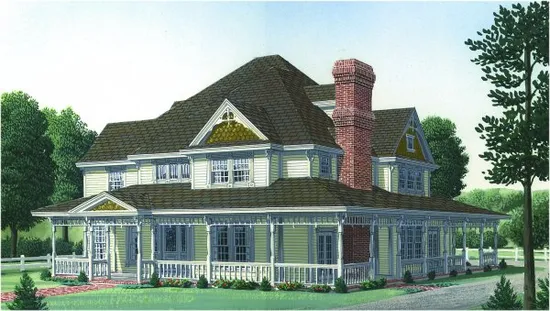
- Square Feet: 3852
- Beds: 4
- Baths: 3
- Half/3-piece Bath: 01/00
- 54'4" W x 75'0" D
- Exterior Walls: 2x4
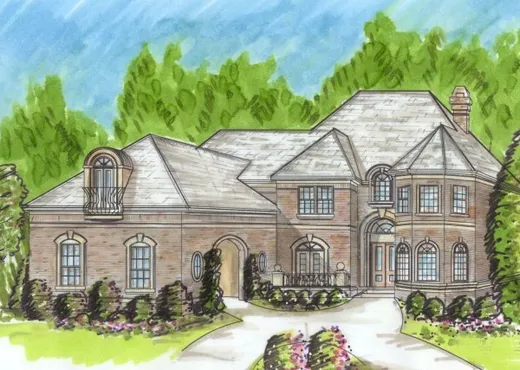
- Square Feet: 3854
- Beds: 5
- Baths: 5
- Half/3-piece Bath: 00/00
- 74'4 W x 61'0 D
- Exterior Walls: 2x4
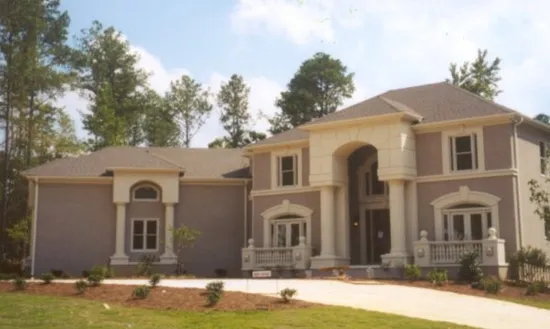
- Square Feet: 3862
- Beds: 4
- Baths: 4
- Half/3-piece Bath: 01/00
- 89'3 W x 72'10 D
- Exterior Walls: 2x4
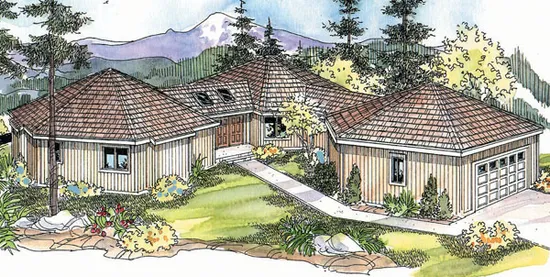
- Square Feet: 3881
- Beds: 3
- Baths: 3
- Half/3-piece Bath: 01/00
- 71'2 W x 78'2 D
- Exterior Walls: 2x6