
 833–493–0942
Refine results
House Plans with Raised Entries
House plans with raised entries appeal to owners who respond to a stronger sense of approach and arrival. Steps, elevation, and a more prominent stoop or porch can make the front facade feel more substantial while also helping the house read with greater confidence from the curb.
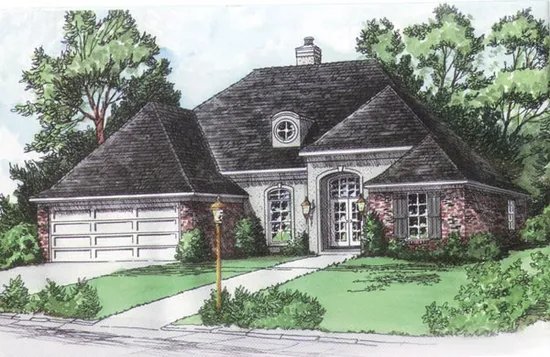
- Square Feet: 1324
- Beds: 3
- Baths: 2
- Half/3-piece Bath: 00/00
- 51'0 W x 39'0 D
- Exterior Walls: 2x4
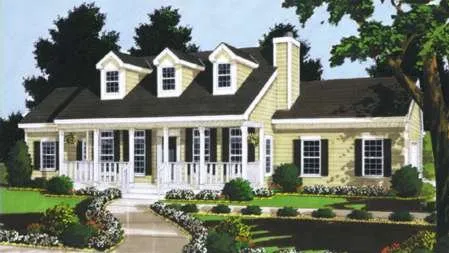
- Square Feet: 1331
- Beds: 3
- Baths: 2
- Half/3-piece Bath: 00/00
- 73'0" W x 37'0" D
- Exterior Walls: 2x6
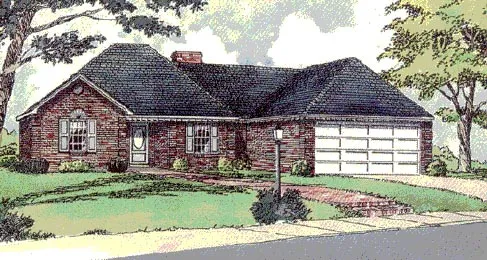
- Square Feet: 1334
- Beds: 3
- Baths: 2
- Half/3-piece Bath: 00/00
- 56'0 W x 45'0 D
- Exterior Walls: 2x4
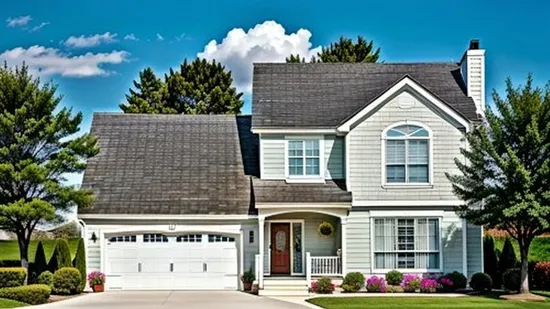
- Square Feet: 1343
- Beds: 3
- Baths: 2
- Half/3-piece Bath: 01/00
- 46'0 W x 32'0 D
- Exterior Walls: 2x4
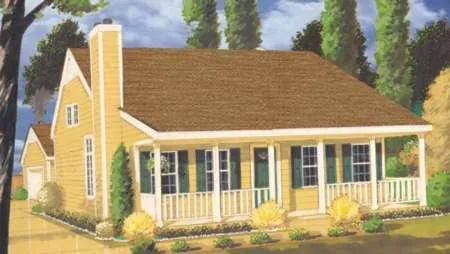
- Square Feet: 1345
- Beds: 3
- Baths: 2
- Half/3-piece Bath: 00/00
- 33'0 W x 33'0 D
- Exterior Walls: 2x6
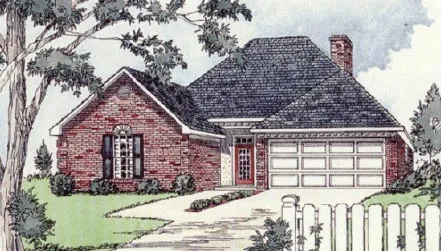
- Square Feet: 1350
- Beds: 3
- Baths: 2
- Half/3-piece Bath: 00/00
- 45'0 W x 45'0 D
- Exterior Walls: 2x4
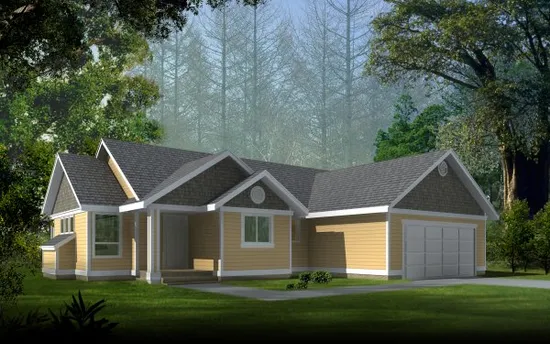
- Square Feet: 1352
- Beds: 3
- Baths: 2
- Half/3-piece Bath: 00/00
- 52'0 W x 51'0 D
- Exterior Walls: 2x6
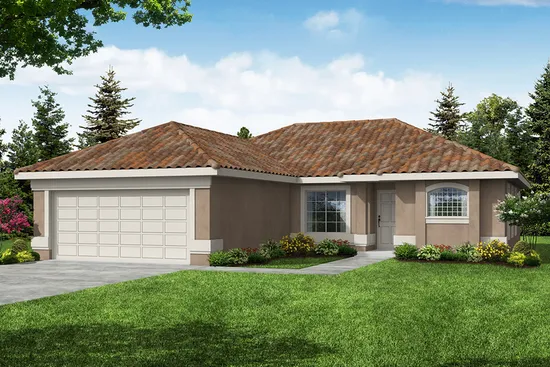
- Square Feet: 1352
- Beds: 3
- Baths: 2
- Half/3-piece Bath: 00/00
- 44'0 W x 58'0 D
- Exterior Walls: 2x6
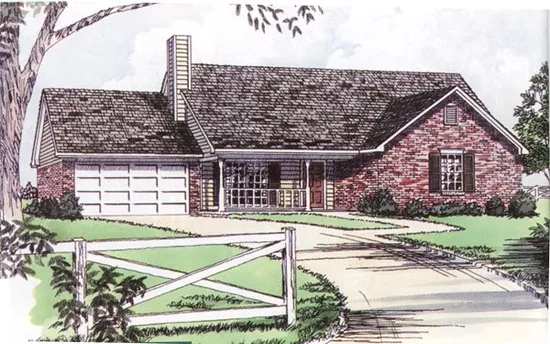
- Square Feet: 1363
- Beds: 3
- Baths: 2
- Half/3-piece Bath: 00/00
- 57'0 W x 46'0 D
- Exterior Walls: 2x4
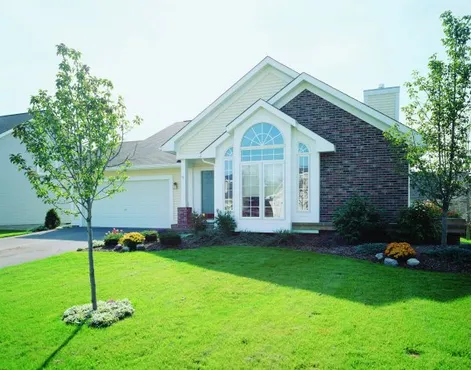
- Square Feet: 1368
- Beds: 2
- Baths: 2
- Half/3-piece Bath: 00/00
- 48'4 W x 51'4 D
- Exterior Walls: 2x4