
 833–493–0942
Refine results
House Plans with a Pocket Office
A pocket office is a small, enclosed workspace built into a house plan, sized for one desk and chair. It sits apart from main living areas and closes with a door.
For households juggling remote work or paperwork, a pocket office adds a focused spot without the cost of a full room. It suits modest footprints and tight lots, making it practical for any plan a family will build.
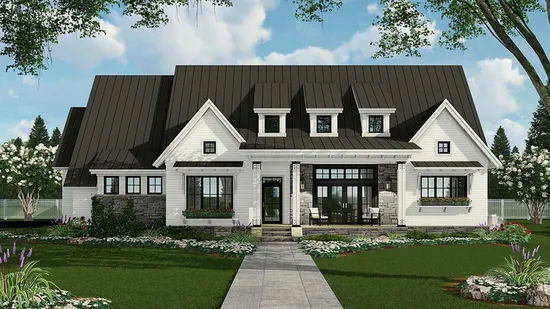
- Square Feet: 2287
- Beds: 3
- Baths: 2
- Half/3-piece Bath: 01/00
- 71'0 W x 73'2 D
- Exterior Walls: 2x6
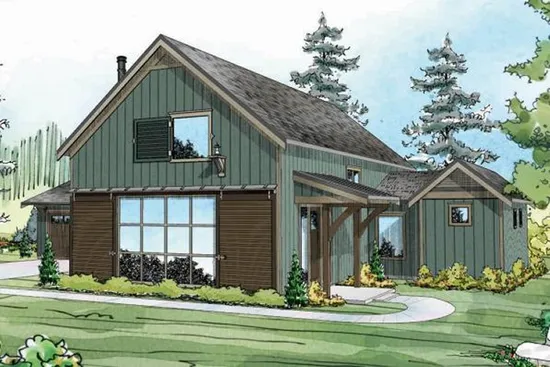
- Square Feet: 2291
- Beds: 3
- Baths: 3
- Half/3-piece Bath: 01/00
- 76'0 W x 60'0 D
- Exterior Walls: 2x6
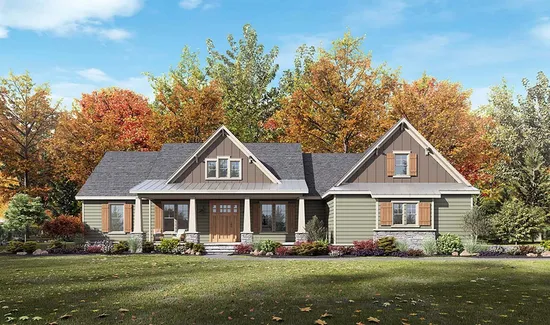
- Square Feet: 2300
- Beds: 4
- Baths: 2
- Half/3-piece Bath: 01/00
- 76'1 W x 65'8 D
- Exterior Walls: 2x4
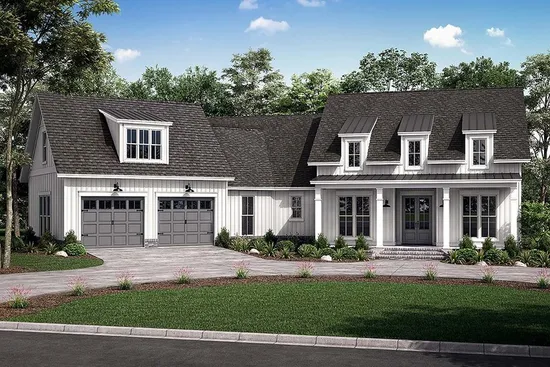
- Square Feet: 2301
- Beds: 3
- Baths: 2
- Half/3-piece Bath: 01/00
- 83'2 W x 66'8 D
- Exterior Walls: 2x4
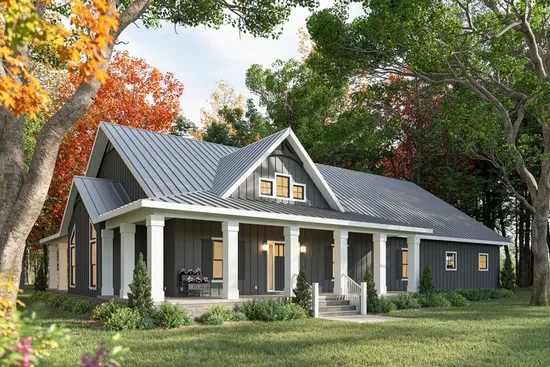
- Square Feet: 2312
- Beds: 3
- Baths: 2
- Half/3-piece Bath: 01/00
- 80'0 W x 56'0 D
- Exterior Walls: 2x6
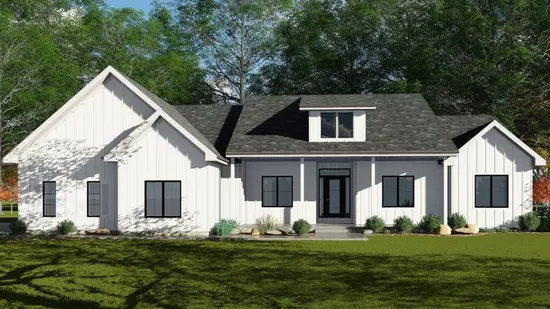
- Square Feet: 2337
- Beds: 3
- Baths: 2
- Half/3-piece Bath: 01/00
- 74'0 W x 59'0 D
- Exterior Walls: 2x4 Steel Studs
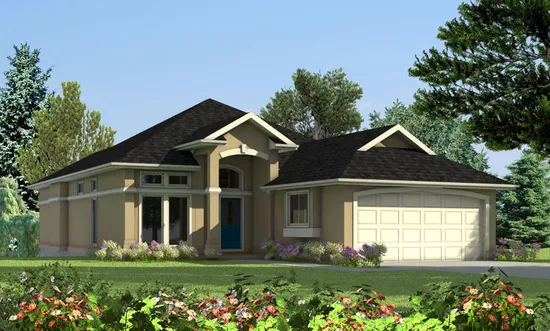
- Square Feet: 2340
- Beds: 2
- Baths: 2
- Half/3-piece Bath: 01/00
- 38'6 W x 67'6 D
- Exterior Walls: 2x6
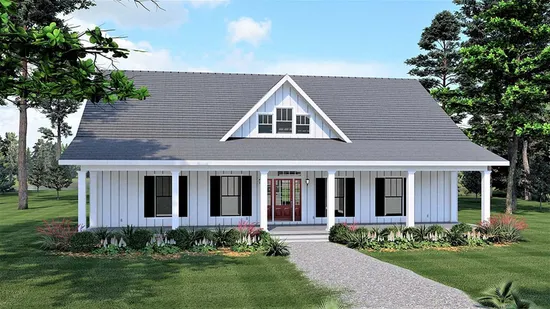
- Square Feet: 2352
- Beds: 4
- Baths: 3
- Half/3-piece Bath: 00/00
- 56'0 W x 52'0 D
- Exterior Walls: 2x6
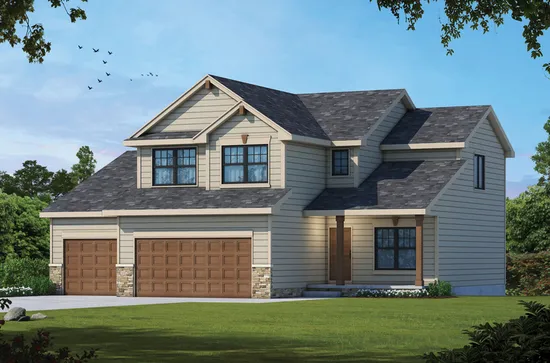
- Square Feet: 2373
- Beds: 4
- Baths: 4
- Half/3-piece Bath: 00/00
- 48'0 W x 58'0 D
- Exterior Walls: 2x4
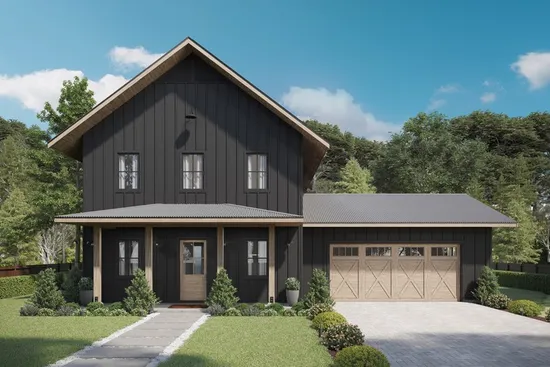
- Square Feet: 2380
- Beds: 4
- Baths: 3
- Half/3-piece Bath: 00/00
- 54'0 W x 60'0 D
- Exterior Walls: 2x6