
 833–493–0942
Refine results
House Plans with Plant Ledges
House plans with plant ledges appeal to owners who want small architectural details that make rooms feel more finished and personal. A well-placed ledge can bring greenery or display items into view, soften taller wall surfaces, and add character without requiring additional furniture or floor space.
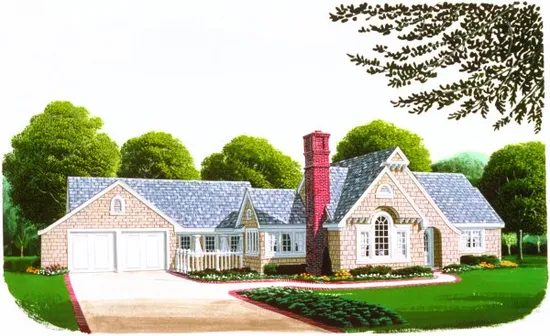
- Square Feet: 1736
- Beds: 3
- Baths: 3
- Half/3-piece Bath: 00/00
- 44'4 W x 39'4 D
- Exterior Walls: 2x4
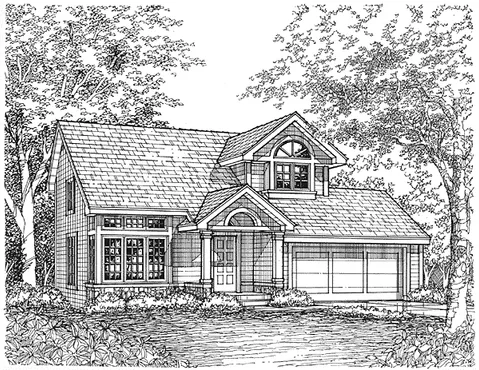
- Square Feet: 1753
- Beds: 3
- Baths: 2
- Half/3-piece Bath: 01/00
- 40'0" W x 43'8" D
- Exterior Walls: 2x6
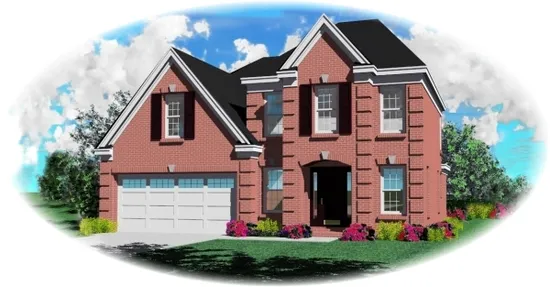
- Square Feet: 1761
- Beds: 3
- Baths: 2
- Half/3-piece Bath: 01/00
- 38'0 W x 48'0 D
- Exterior Walls: 2x4
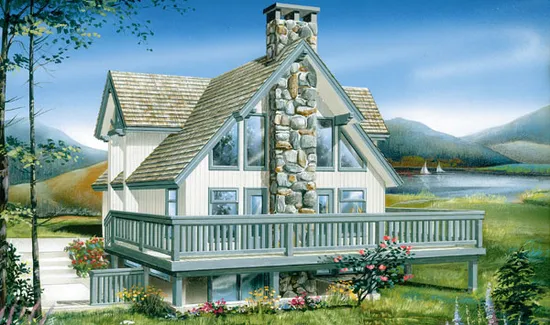
- Square Feet: 1778
- Beds: 3
- Baths: 2
- Half/3-piece Bath: 00/00
- 30'0 W x 46'0 D
- Exterior Walls: 2x6
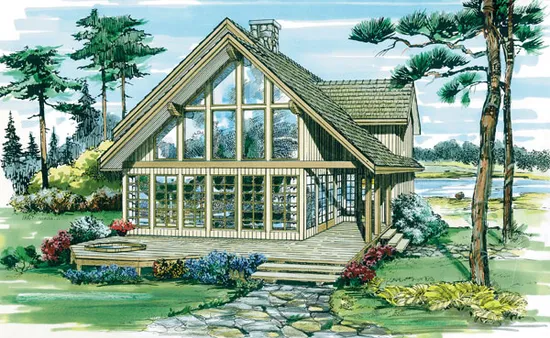
- Square Feet: 1795
- Beds: 3
- Baths: 2
- Half/3-piece Bath: 01/00
- 36'0 W x 40'0 D
- Exterior Walls: 2x6
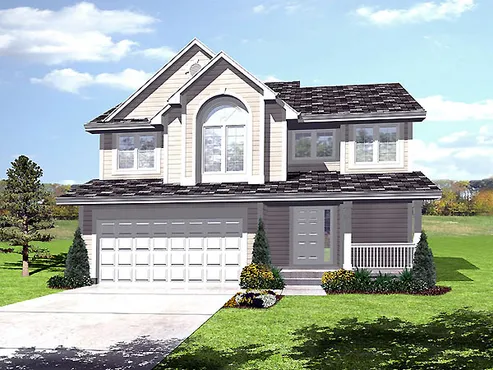
- Square Feet: 1800
- Beds: 3
- Baths: 2
- Half/3-piece Bath: 01/00
- 36'0" W x 44'0" D
- Exterior Walls: 2x4
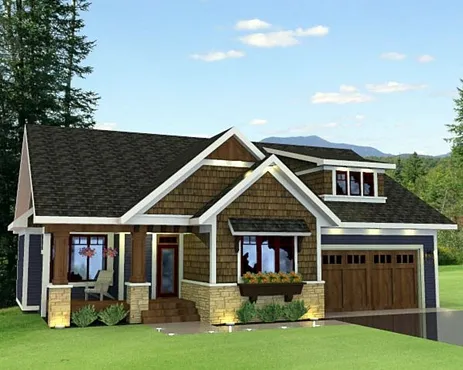
- Square Feet: 1807
- Beds: 3
- Baths: 2
- Half/3-piece Bath: 00/00
- 51'6 W x 50'0 D
- Exterior Walls: 2x6
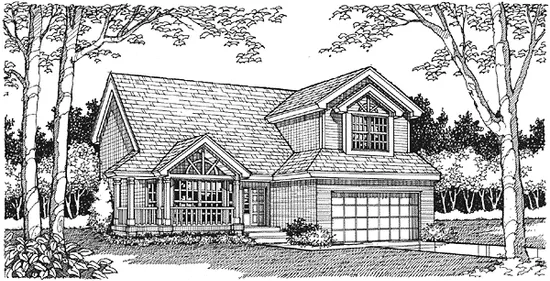
- Square Feet: 1820
- Beds: 3
- Baths: 2
- Half/3-piece Bath: 01/00
- 44'0" W x 40'0" D
- Exterior Walls: 2x6
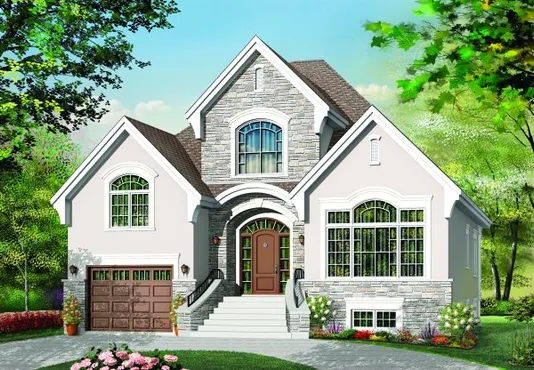
- Square Feet: 1837
- Beds: 2
- Baths: 1
- Half/3-piece Bath: 00/00
- 40'0 W x 48'0 D
- Exterior Walls: 2x6
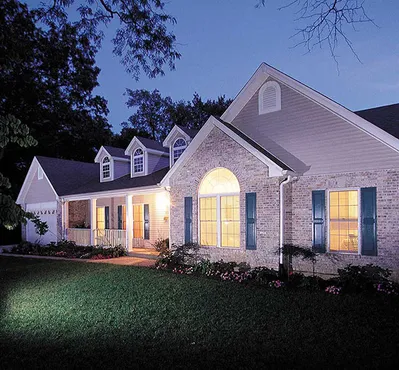
- Square Feet: 1845
- Beds: 3
- Baths: 2
- Half/3-piece Bath: 00/00
- 83'0 W x 42'4 D
- Exterior Walls: 2x4