
 833–493–0942
Refine results
House Plans with Photos & Galleries
A photo gallery in a house plan is a wall or room for framed prints, canvas wraps, or digital frames, in place of scattered hallway photos. Plans often devote a bonus room, alcove, or loft to it.
Households that print often or collect photography benefit from a planned display space rather than improvised arrangements. Compact plans can give one wall to a rotating gallery.
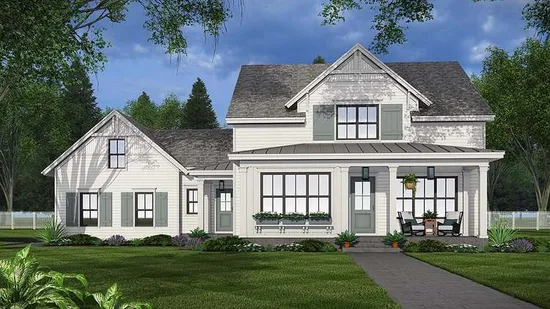
- Square Feet: 2733
- Beds: 4
- Baths: 3
- Half/3-piece Bath: 01/00
- 65'0 W x 56'2 D
- Exterior Walls: 2x6
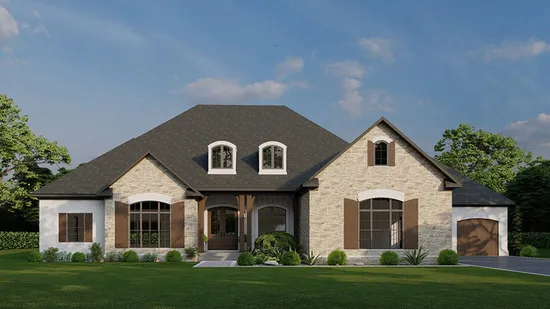
- Square Feet: 2739
- Beds: 3
- Baths: 2
- Half/3-piece Bath: 01/00
- 91'4 W x 65'2 D
- Exterior Walls: 2x4
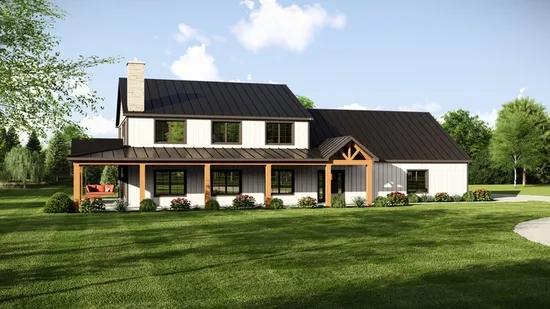
- Square Feet: 2743
- Beds: 5
- Baths: 3
- Half/3-piece Bath: 00/00
- 87'0 W x 46'0 D
- Exterior Walls: 2x6
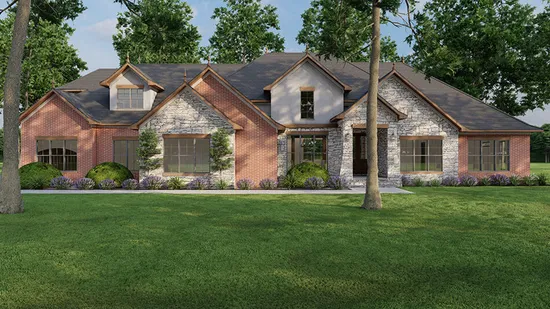
- Square Feet: 2745
- Beds: 4
- Baths: 3
- Half/3-piece Bath: 00/00
- 96'6 W x 54'8 D
- Exterior Walls: 2x6
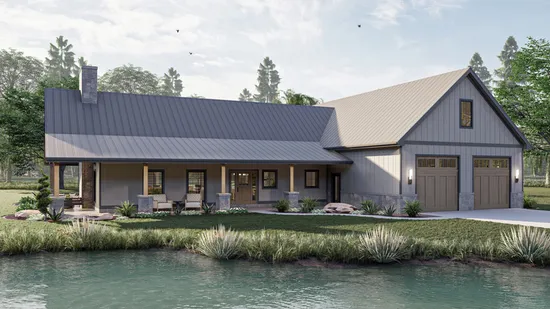
- Square Feet: 2758
- Beds: 3
- Baths: 1
- Half/3-piece Bath: 01/01
- 86'4 W x 76'0 D
- Exterior Walls: 2x6
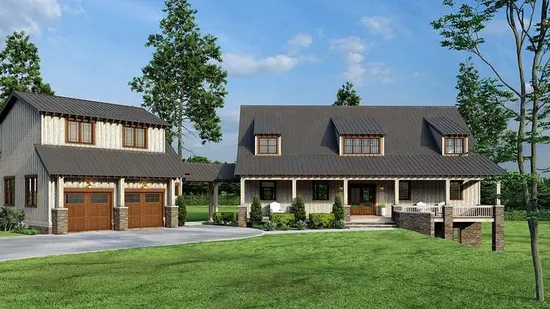
- Square Feet: 2761
- Beds: 6
- Baths: 4
- Half/3-piece Bath: 00/00
- 104'4 W x 77'3 D
- Exterior Walls: 2x4
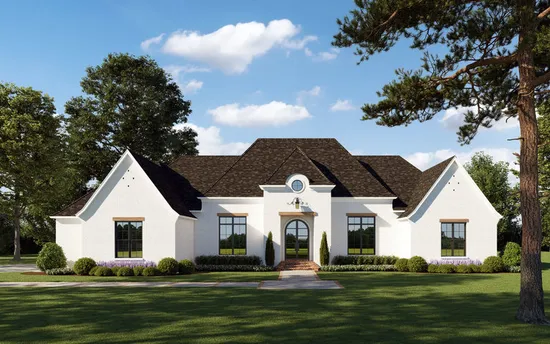
- Square Feet: 2765
- Beds: 4
- Baths: 3
- Half/3-piece Bath: 01/00
- 90'1 W x 64'5 D
- Exterior Walls: 2x4
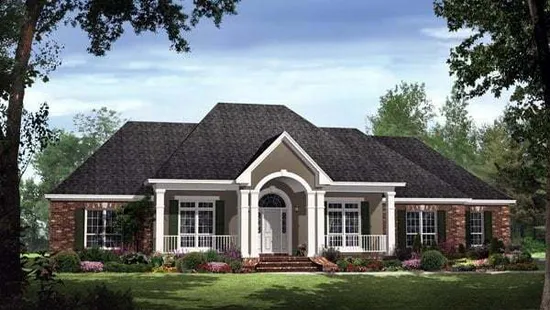
- Square Feet: 2769
- Beds: 4
- Baths: 3
- Half/3-piece Bath: 01/00
- 76'0 W x 75'0 D
- Exterior Walls: 2x4
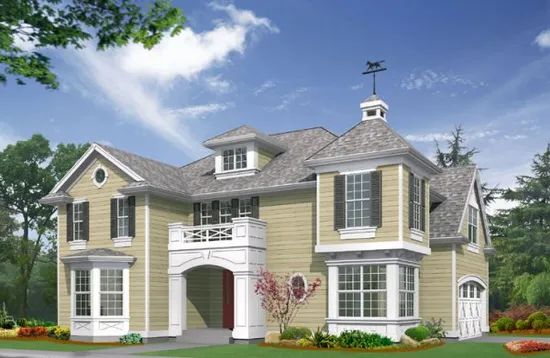
- Square Feet: 2775
- Beds: 3
- Baths: 2
- Half/3-piece Bath: 01/00
- 57'0 W x 43'0 D
- Exterior Walls: 2x6
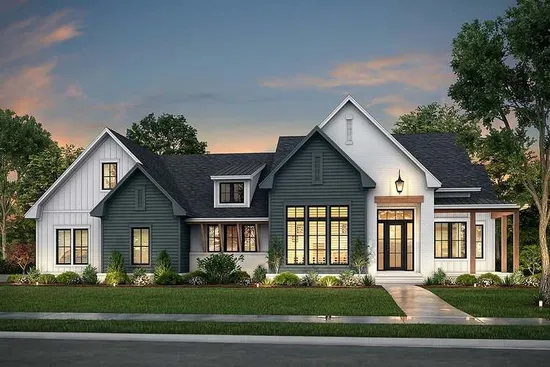
- Square Feet: 2781
- Beds: 3
- Baths: 2
- Half/3-piece Bath: 01/00
- 77'4 W x 65'2 D
- Exterior Walls: 2x4