
 833–493–0942
Refine results
House Plans with Niches and In-Law Suites and Outdoor Kitchens Page 22
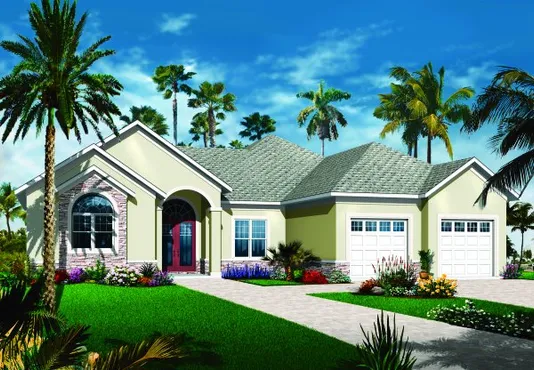
- Square Feet: 2415
- Beds: 3
- Baths: 2
- Half/3-piece Bath: 01/00
- 62'8 W x 69'8 D
- Exterior Walls: Block
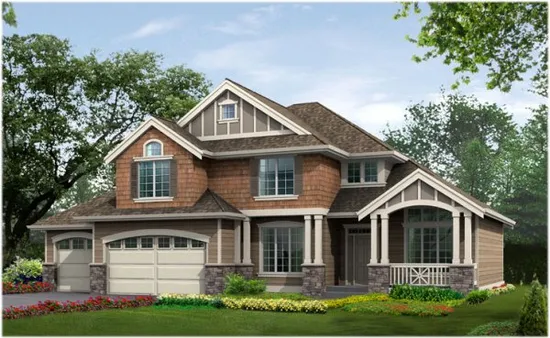
- Square Feet: 2420
- Beds: 3
- Baths: 2
- Half/3-piece Bath: 01/00
- 62'0 W x 42'0 D
- Exterior Walls: 2x6
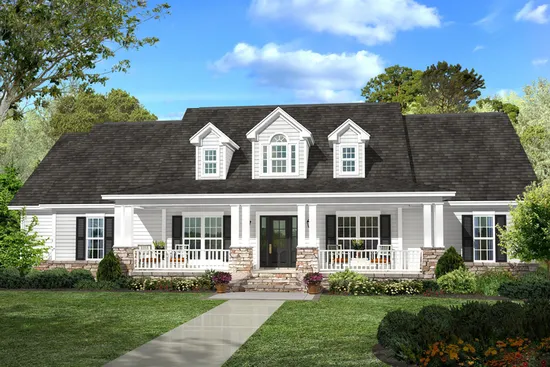
- Square Feet: 2420
- Beds: 4
- Baths: 2
- Half/3-piece Bath: 01/00
- 71'6 W x 78'4 D
- Exterior Walls: 2x4
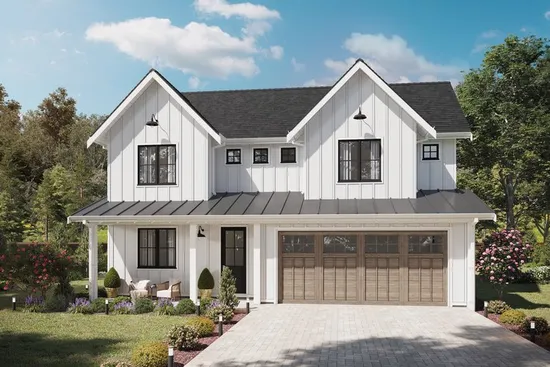
- Square Feet: 2421
- Beds: 6
- Baths: 2
- Half/3-piece Bath: 00/01
- 42'0 W x 52'8 D
- Exterior Walls: 2x6
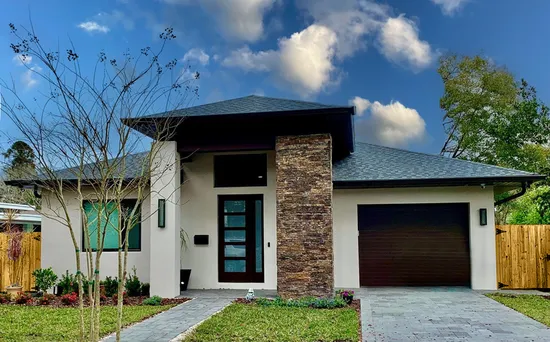
- Square Feet: 2430
- Beds: 3
- Baths: 2
- Half/3-piece Bath: 01/00
- 42'0 W x 83'0 D
- Exterior Walls: Block
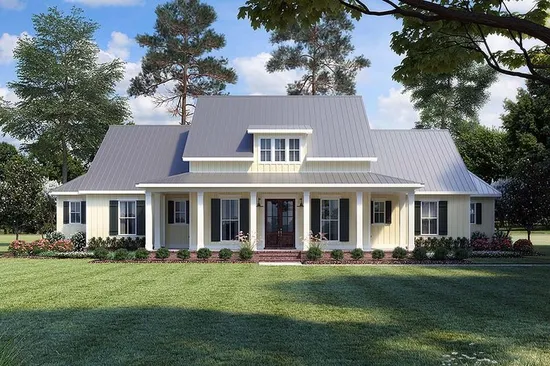
- Square Feet: 2435
- Beds: 3
- Baths: 2
- Half/3-piece Bath: 01/00
- 80'9 W x 78'9 D
- Exterior Walls: 2x4
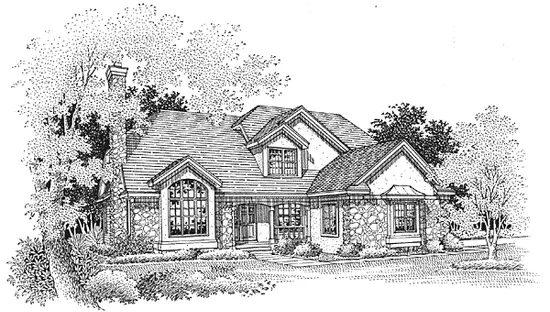
- Square Feet: 2439
- Beds: 3
- Baths: 2
- Half/3-piece Bath: 01/00
- 48'0 W x 63'8 D
- Exterior Walls: 2x6
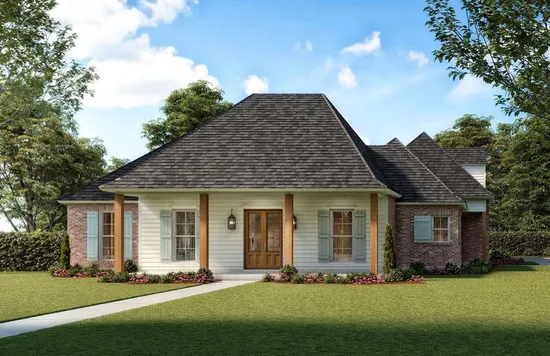
- Square Feet: 2439
- Beds: 4
- Baths: 2
- Half/3-piece Bath: 01/00
- 62'4 W x 93'0 D
- Exterior Walls: 2x4
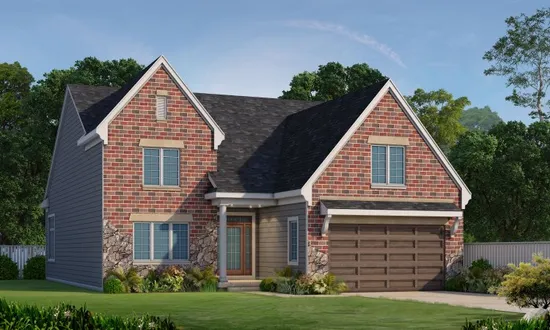
- Square Feet: 2440
- Beds: 3
- Baths: 1
- Half/3-piece Bath: 00/02
- 42'0 W x 68'0 D
- Exterior Walls: 2x6
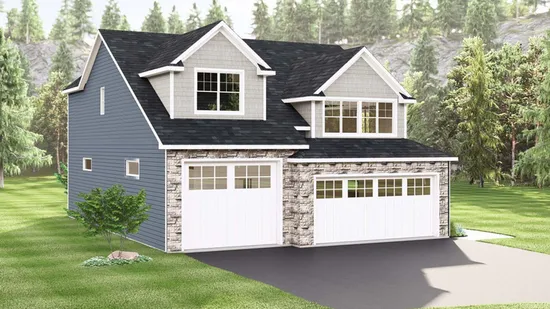
- Square Feet: 2444
- Beds: 4
- Baths: 3
- Half/3-piece Bath: 01/00
- 38'0 W x 60'0 D
- Exterior Walls: 2x6