
 833–493–0942
Refine results
House Plans with Decorative Niches
House plans with decorative niches appeal to owners who notice the small architectural details that make a home feel more finished. A well-placed niche can give the wall something purposeful to do, helping hallways, living rooms, stair areas, or baths feel more intentional without adding bulk to the layout.
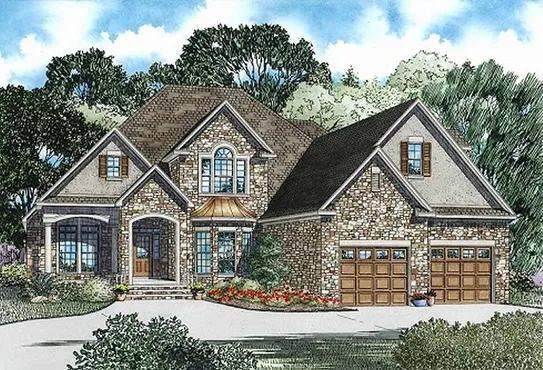
- Square Feet: 3202
- Beds: 3
- Baths: 3
- Half/3-piece Bath: 00/00
- 62'0 W x 73'3 D
- Exterior Walls: 2x4
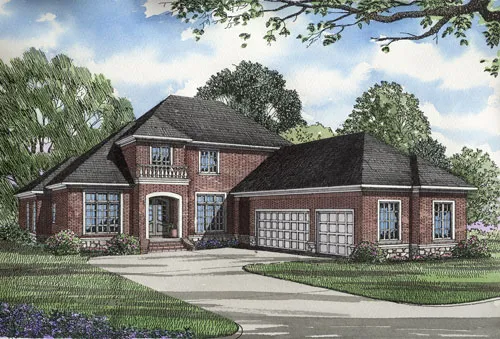
- Square Feet: 3202
- Beds: 4
- Baths: 3
- Half/3-piece Bath: 01/00
- 60'0" W x 96'6" D
- Exterior Walls: 2x4
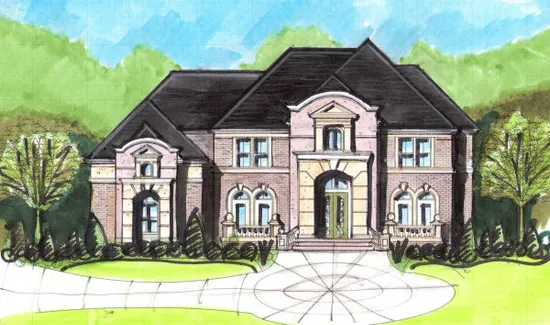
- Square Feet: 3202
- Beds: 5
- Baths: 4
- Half/3-piece Bath: 01/00
- 66'0 W x 48'0 D
- Exterior Walls: 2x4
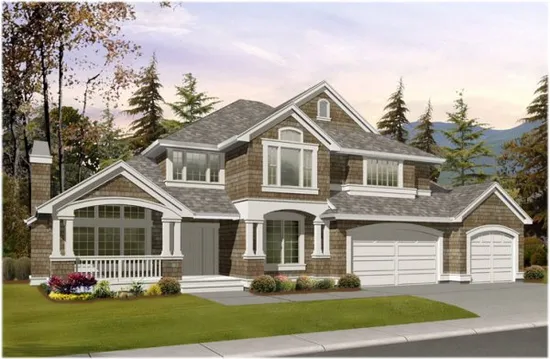
- Square Feet: 3215
- Beds: 4
- Baths: 3
- Half/3-piece Bath: 01/00
- 68'0" W x 55'0" D
- Exterior Walls: 2x6
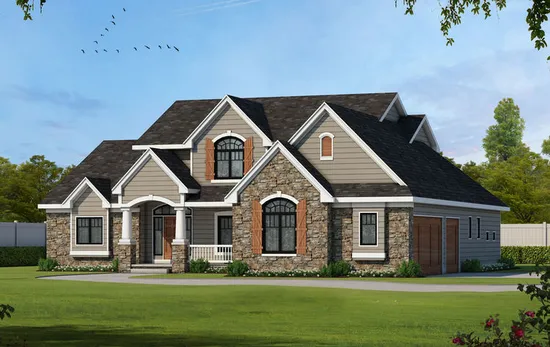
- Square Feet: 3247
- Beds: 4
- Baths: 2
- Half/3-piece Bath: 02/00
- 64'0 W x 74'0 D
- Exterior Walls: 2x4
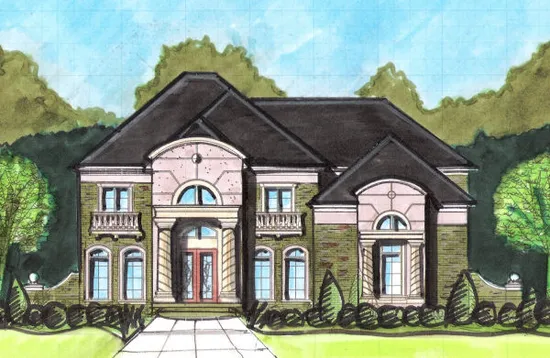
- Square Feet: 3253
- Beds: 5
- Baths: 4
- Half/3-piece Bath: 00/00
- 58'0 W x 48'0 D
- Exterior Walls: 2x4
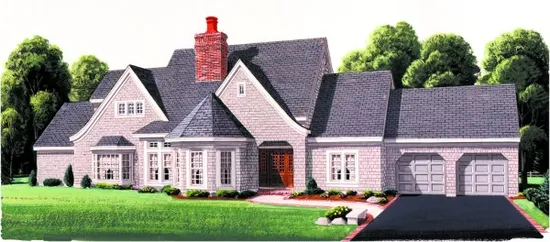
- Square Feet: 3260
- Beds: 4
- Baths: 3
- Half/3-piece Bath: 01/00
- 86'4" W x 57'4" D
- Exterior Walls: 2x4
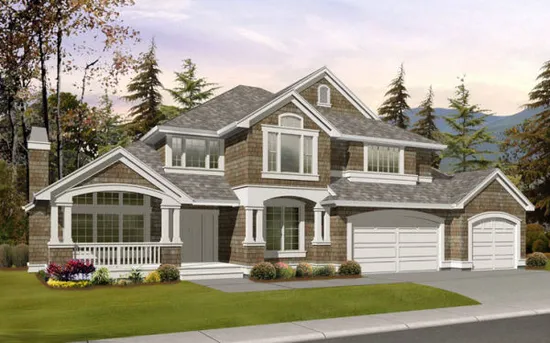
- Square Feet: 3280
- Beds: 4
- Baths: 2
- Half/3-piece Bath: 01/00
- 68'0 W x 49'0 D
- Exterior Walls: 2x6
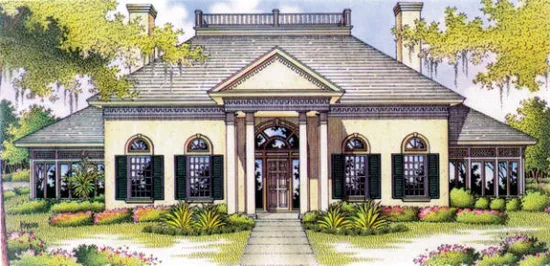
- Square Feet: 3284
- Beds: 4
- Baths: 4
- Half/3-piece Bath: 00/00
- 74'0 W x 78'0 D
- Exterior Walls: 2x6
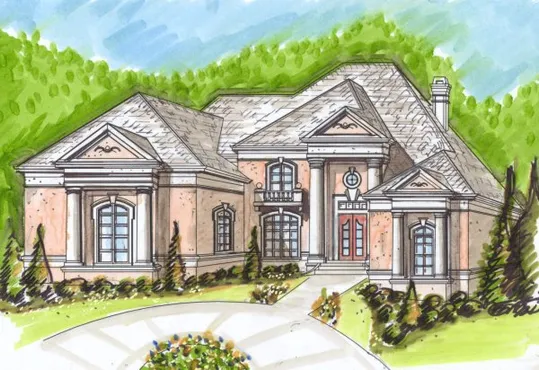
- Square Feet: 3284
- Beds: 5
- Baths: 4
- Half/3-piece Bath: 00/00
- 60'0 W x 60'5 D
- Exterior Walls: 2x4