
 833–493–0942
Refine results
Multi-Generational House Plans with Flexible Family Space
Plans with Multi-Generational Features can support changing household structures with more privacy, flexibility, and shared living options. That flexibility can support guests, extended family, changing household needs, or future income potential. For owners thinking about aging in place, adult children, long-stay visitors, or flexible use over time, this kind of separation can be especially valuable.
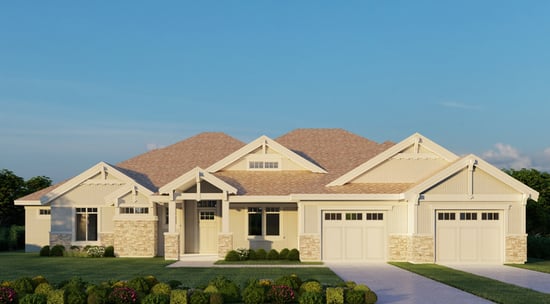
- Square Feet: 2660
- Beds: 2
- Baths: 2
- Half/3-piece Bath: 01/00
- 85'0 W x 76'0 D
- Exterior Walls: 2x6
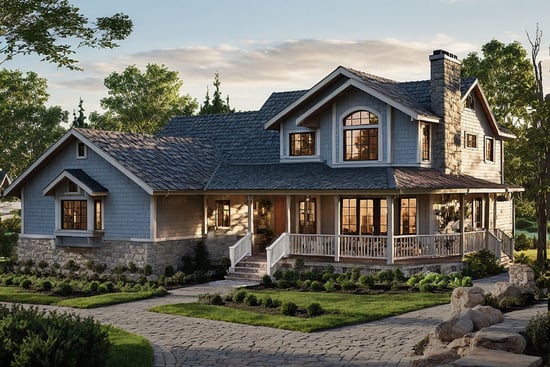
- Square Feet: 2663
- Beds: 4
- Baths: 3
- Half/3-piece Bath: 00/00
- 56'0 W x 64'6 D
- Exterior Walls: 2x6
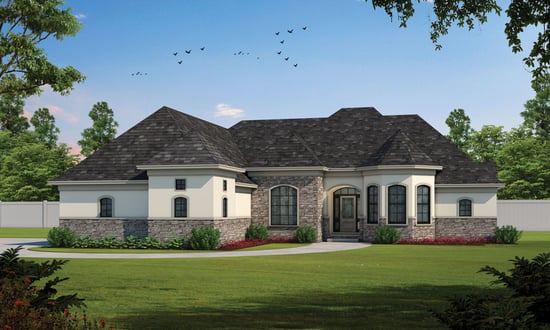
- Square Feet: 2679
- Beds: 4
- Baths: 3
- Half/3-piece Bath: 00/00
- 65'10 W x 75'6 D
- Exterior Walls: 2x4
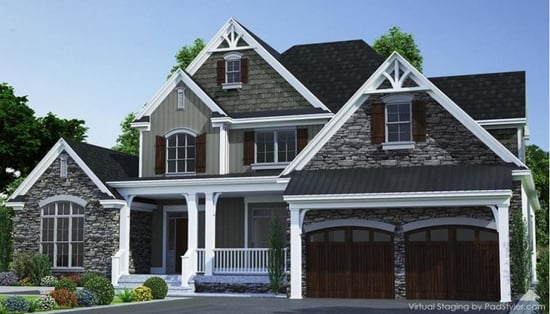
- Square Feet: 2683
- Beds: 3
- Baths: 3
- Half/3-piece Bath: 00/01
- 57'4 W x 59'10 D
- Exterior Walls: 2x4
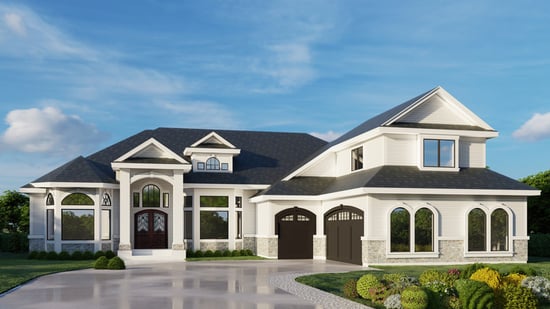
- Square Feet: 2691
- Beds: 5
- Baths: 5
- Half/3-piece Bath: 01/00
- 82'6 W x 83'0 D
- Exterior Walls: 2x6
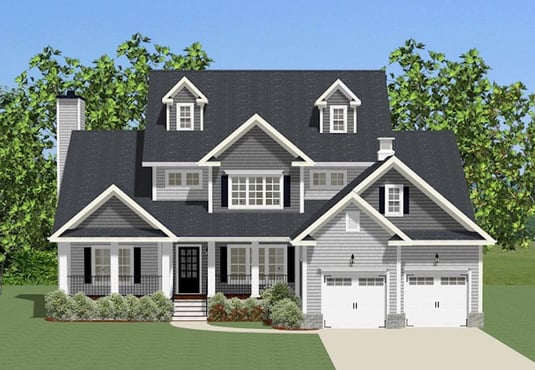
- Square Feet: 2715
- Beds: 4
- Baths: 2
- Half/3-piece Bath: 00/01
- 56'8 W x 71'8 D
- Exterior Walls: 2x6
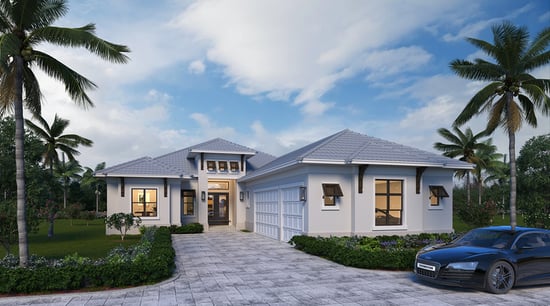
- Square Feet: 2725
- Beds: 3
- Baths: 3
- Half/3-piece Bath: 01/00
- 49'8 W x 104'8 D
- Exterior Walls: Block
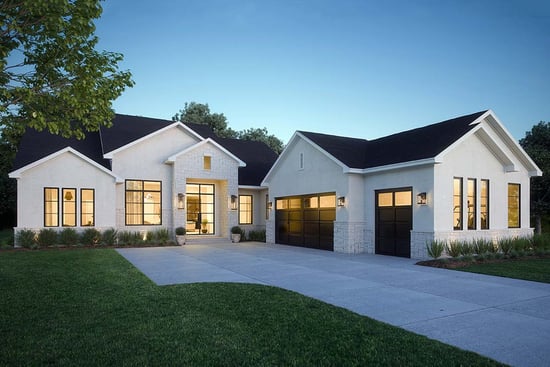
- Square Feet: 2726
- Beds: 3
- Baths: 3
- Half/3-piece Bath: 01/00
- 62'6 W x 92'10 D
- Exterior Walls: 2x4
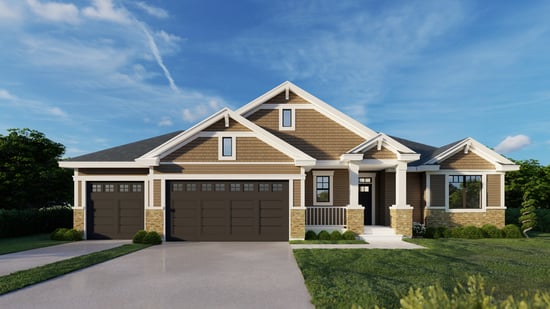
- Square Feet: 2734
- Beds: 4
- Baths: 3
- Half/3-piece Bath: 01/00
- 61'0 W x 51'6 D
- Exterior Walls: 2x6
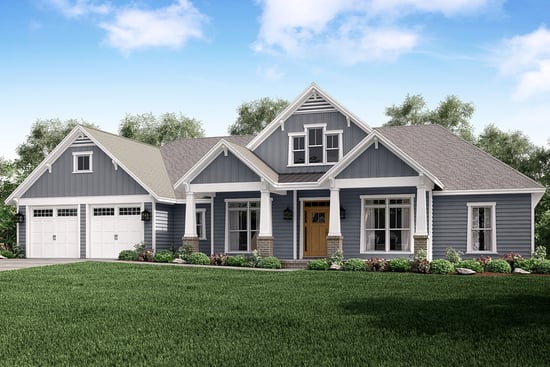
- Square Feet: 2759
- Beds: 4
- Baths: 3
- Half/3-piece Bath: 01/00
- 77'8 W x 61'6 D
- Exterior Walls: 2x4