
 833–493–0942
Refine results
House Plans with Mudrooms
A mudroom is a small transition room between an exterior entry and the main living area. Families shed footwear and gear there to keep finished rooms clean. It has bench seating, coat hooks, and wipeable flooring.
It pays off for households with kids, dogs, gardens, or hobby farms — suburban lots with attached garages, rural acreage, snowy climates. A small room that solves a big everyday mess.
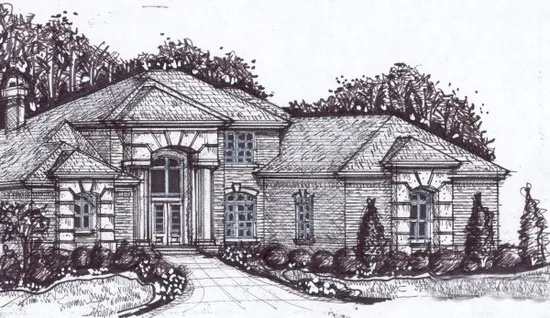
- Square Feet: 3034
- Beds: 4
- Baths: 3
- Half/3-piece Bath: 00/00
- 75'9 W x 78'8 D
- Exterior Walls: 2x4
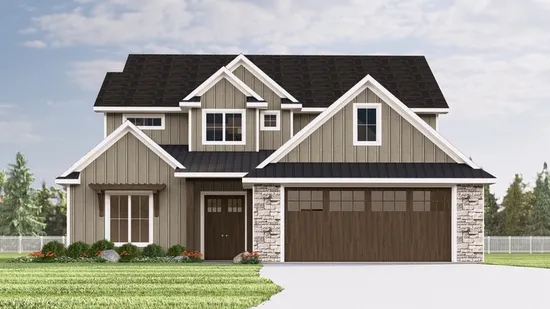
- Square Feet: 3035
- Beds: 4
- Baths: 3
- Half/3-piece Bath: 01/00
- 46'0 W x 66'0 D
- Exterior Walls: 2x6
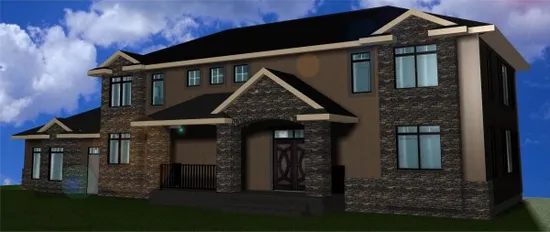
- Square Feet: 3036
- Beds: 3
- Baths: 3
- Half/3-piece Bath: 00/01
- 82'0 W x 38'0 D
- Exterior Walls: 2x6
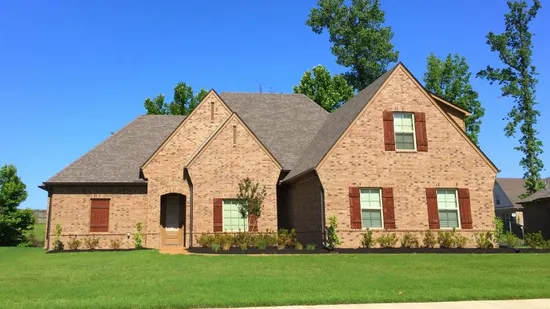
- Square Feet: 3036
- Beds: 4
- Baths: 3
- Half/3-piece Bath: 00/00
- 60'3 W x 53'9 D
- Exterior Walls: 2x4
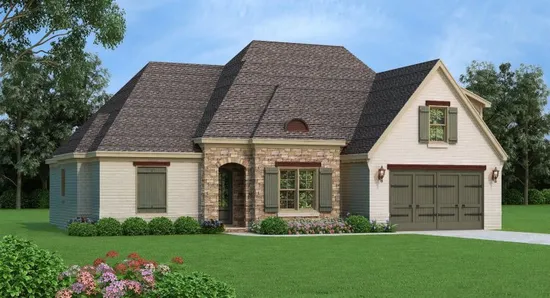
- Square Feet: 3036
- Beds: 4
- Baths: 3
- Half/3-piece Bath: 00/00
- 60'3 W x 53'8 D
- Exterior Walls: 2x4
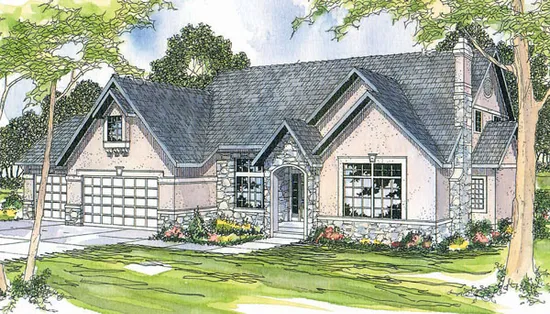
- Square Feet: 3040
- Beds: 3
- Baths: 2
- Half/3-piece Bath: 01/00
- 76'0 W x 55'6 D
- Exterior Walls: 2x6
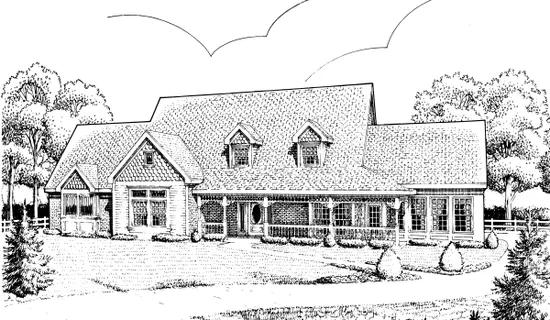
- Square Feet: 3040
- Beds: 3
- Baths: 3
- Half/3-piece Bath: 01/00
- 75'10" W x 48'10" D
- Exterior Walls: 2x4
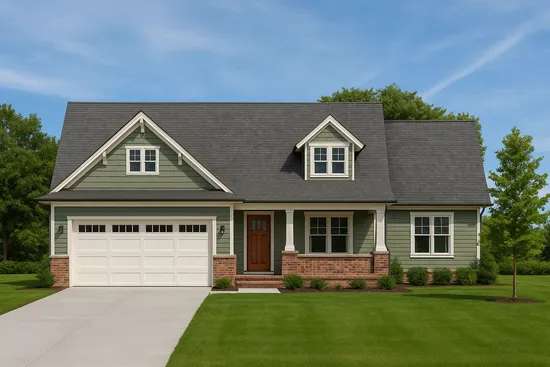
- Square Feet: 3041
- Beds: 4
- Baths: 3
- Half/3-piece Bath: 00/00
- 53'0 W x 62'0 D
- Exterior Walls: 2x4
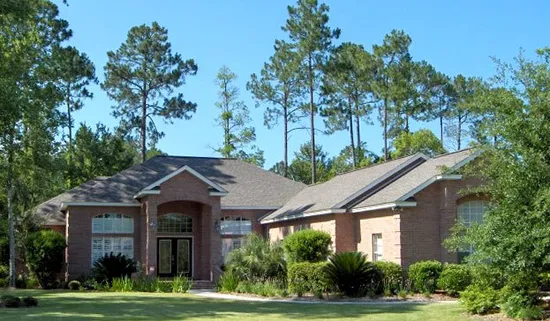
- Square Feet: 3041
- Beds: 4
- Baths: 2
- Half/3-piece Bath: 01/00
- 76'10 W x 95'4 D
- Exterior Walls: 2x4
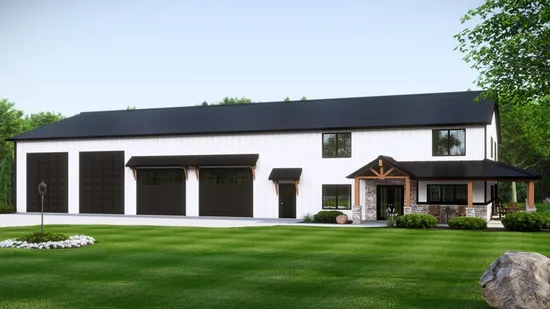
- Square Feet: 3043
- Beds: 3
- Baths: 2
- Half/3-piece Bath: 02/00
- 118'0 W x 69'0 D
- Exterior Walls: 2x6