
 833–493–0942
Refine results
House Plans with Master Sitting Rooms
A master sitting room is a private retreat off the primary suite, reached only through the bedroom. It gives the suite's occupants a quiet spot to read or talk, apart from shared living areas.
Empty-nesters and couples who want a private space without leaving the suite often look for plans with this feature, alongside a walk-in closet and a roomy bath.
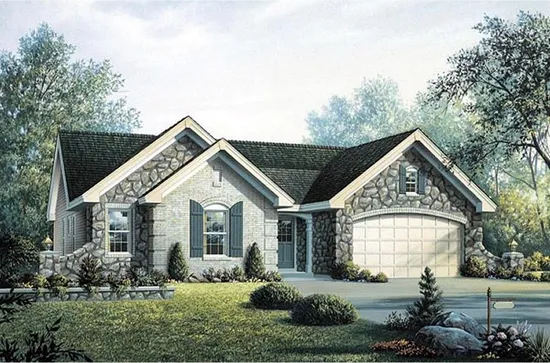
- Square Feet: 1519
- Beds: 4
- Baths: 2
- Half/3-piece Bath: 00/00
- 48'0 W x 48'0 D
- Exterior Walls: 2x4
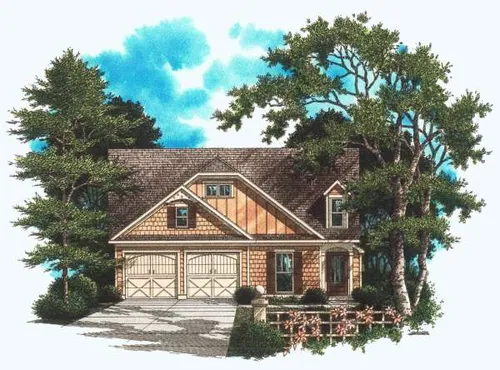
- Square Feet: 1532
- Beds: 3
- Baths: 2
- Half/3-piece Bath: 00/00
- 36'0 W x 68'0 D
- Exterior Walls: 2x4
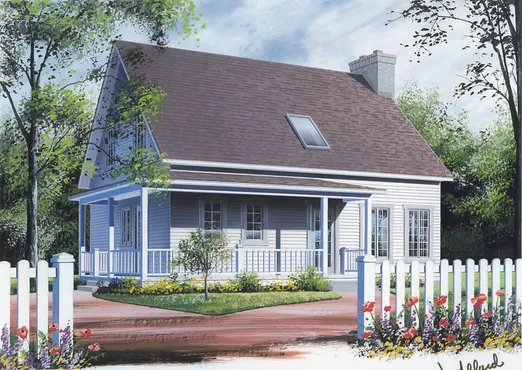
- Square Feet: 1538
- Beds: 3
- Baths: 1
- Half/3-piece Bath: 01/00
- 32'0 W x 26'0 D
- Exterior Walls: 2x6
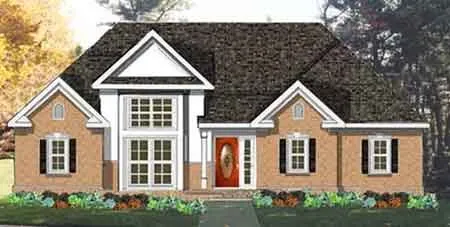
- Square Feet: 1540
- Beds: 3
- Baths: 2
- Half/3-piece Bath: 00/00
- 51'0" W x 55'0" D
- Exterior Walls: 2x6
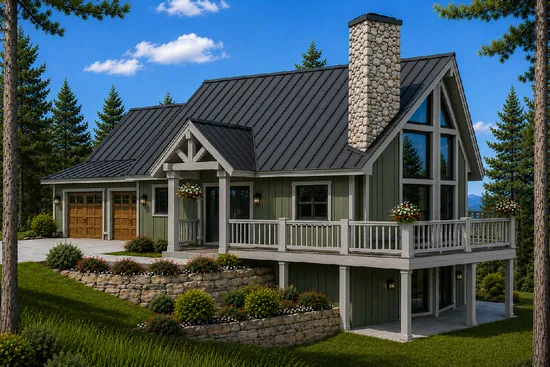
- Square Feet: 1561
- Beds: 2
- Baths: 2
- Half/3-piece Bath: 00/00
- 32'0 W x 74'0 D
- Exterior Walls: 2x6
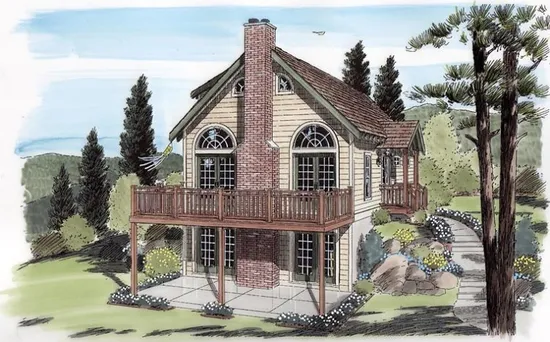
- Square Feet: 1562
- Beds: 3
- Baths: 2
- Half/3-piece Bath: 00/00
- 24'0 W x 44'0 D
- Exterior Walls: 2x6
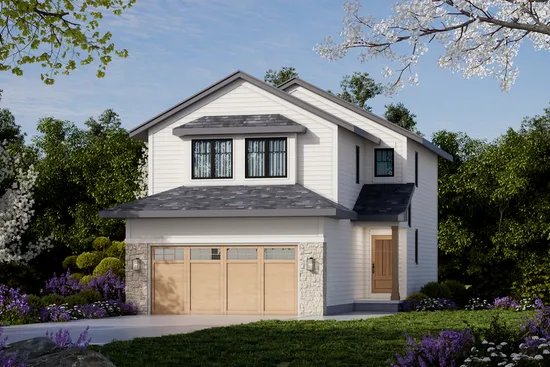
- Square Feet: 1562
- Beds: 3
- Baths: 2
- Half/3-piece Bath: 01/00
- 26'0 W x 48'0 D
- Exterior Walls: 2x4
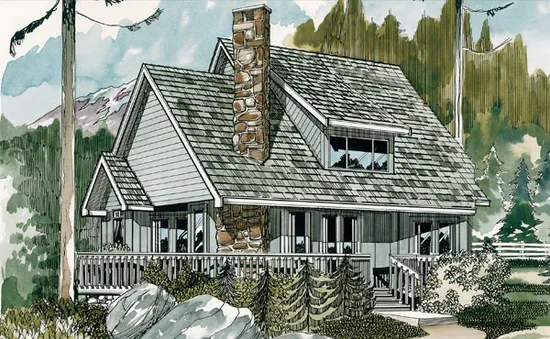
- Square Feet: 1573
- Beds: 3
- Baths: 2
- Half/3-piece Bath: 00/00
- 39'0 W x 32'0 D
- Exterior Walls: 2x6
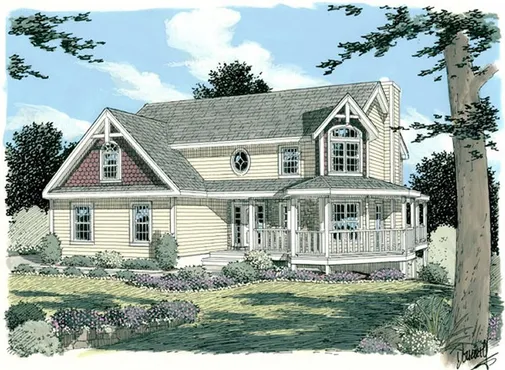
- Square Feet: 1591
- Beds: 3
- Baths: 2
- Half/3-piece Bath: 01/00
- 50'0 W x 40'0 D
- Exterior Walls: 2x4
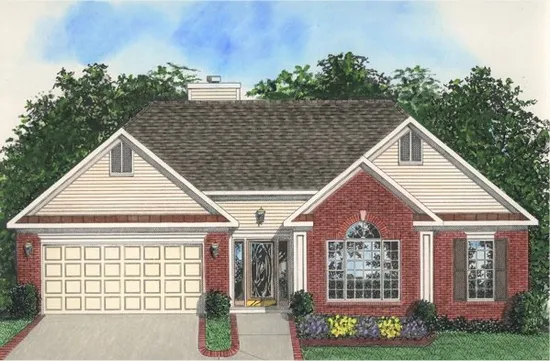
- Square Feet: 1593
- Beds: 3
- Baths: 2
- Half/3-piece Bath: 00/00
- 50'0 W x 54'10 D
- Exterior Walls: 2x4