
 833–493–0942
Refine results
House Plans with Master Bedroom Fireplaces
House plans with master bedroom fireplaces are usually about creating a more retreat-oriented primary suite. Instead of limiting warmth and ambiance to public living areas, the feature gives the owners a private space that feels more layered, comfortable, and intentionally set apart.
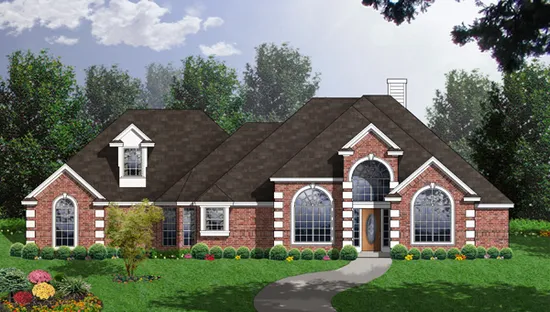
- Square Feet: 2320
- Beds: 4
- Baths: 2
- Half/3-piece Bath: 01/00
- 77'8" W x 58'7" D
- Exterior Walls: 2x4
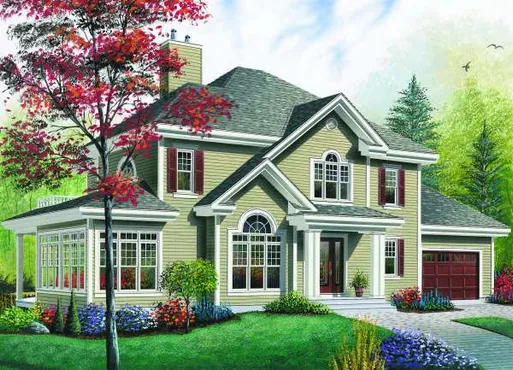
- Square Feet: 2353
- Beds: 3
- Baths: 2
- Half/3-piece Bath: 01/00
- 68'0 W x 34'0 D
- Exterior Walls: 2x6
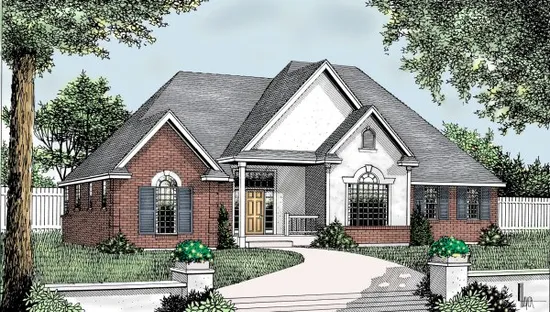
- Square Feet: 2360
- Beds: 3
- Baths: 3
- Half/3-piece Bath: 00/00
- 67'0 W x 76'6 D
- Exterior Walls: 2x6
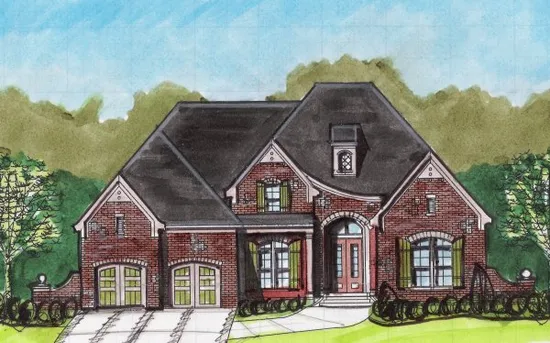
- Square Feet: 2371
- Beds: 4
- Baths: 3
- Half/3-piece Bath: 01/00
- 61'0 W x 54'0 D
- Exterior Walls: 2x4
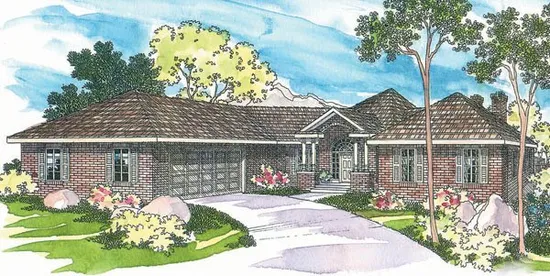
- Square Feet: 2375
- Beds: 3
- Baths: 2
- Half/3-piece Bath: 00/00
- 79'0 W x 70'2 D
- Exterior Walls: 2x6
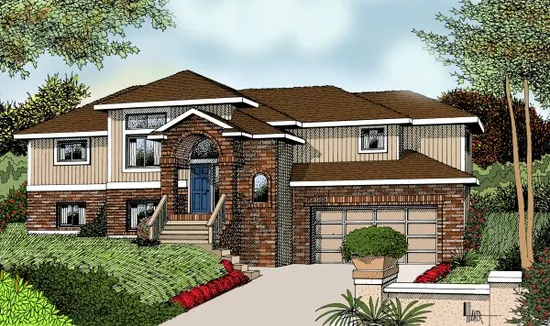
- Square Feet: 2387
- Beds: 3
- Baths: 2
- Half/3-piece Bath: 01/00
- 60'0 W x 41'0 D
- Exterior Walls: 2x6
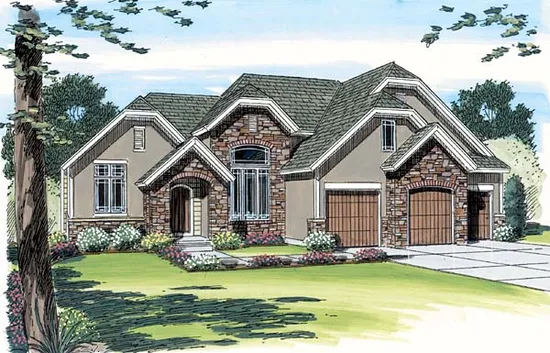
- Square Feet: 2392
- Beds: 3
- Baths: 2
- Half/3-piece Bath: 01/01
- 65'0 W x 64'8 D
- Exterior Walls: 2x4 Steel Studs
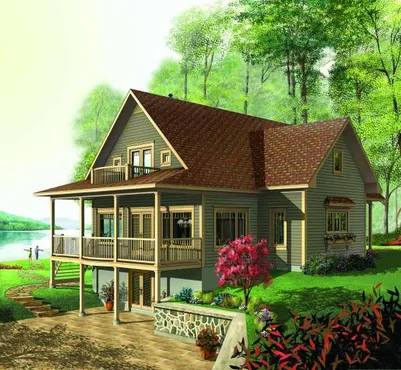
- Square Feet: 2393
- Beds: 3
- Baths: 3
- Half/3-piece Bath: 01/00
- 46'0 W x 39'0 D
- Exterior Walls: 2x6
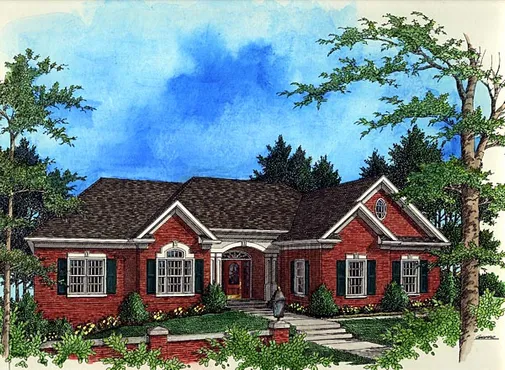
- Square Feet: 2398
- Beds: 3
- Baths: 2
- Half/3-piece Bath: 01/00
- 69'0 W x 61'0 D
- Exterior Walls: 2x4
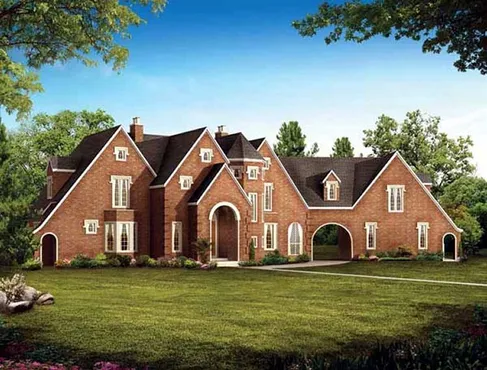
- Square Feet: 2403
- Beds: 4
- Baths: 3
- Half/3-piece Bath: 01/00
- 116'0 W x 55'0 D
- Exterior Walls: 2x6