
 833–493–0942
Refine results
House Plans with Main Floor Laundry Rooms
House plans with main floor laundry rooms are especially appealing to owners who prioritize convenience and aging-in-place practicality. Keeping laundry on the main level can simplify everyday routines and make the house feel easier to manage over time.
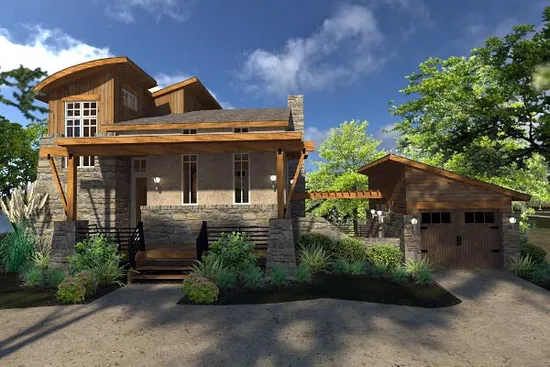
- Square Feet: 985
- Beds: 2
- Baths: 2
- Half/3-piece Bath: 00/00
- 60'0 W x 42'0 D
- Exterior Walls: 2x6
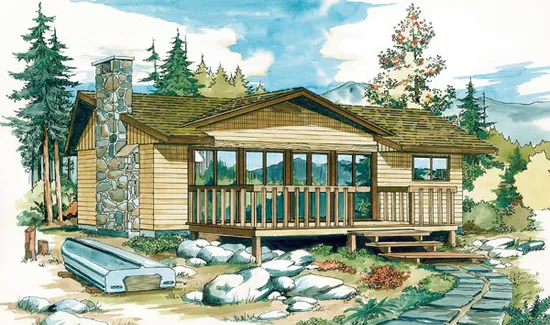
- Square Feet: 988
- Beds: 2
- Baths: 1
- Half/3-piece Bath: 00/00
- 38'0 W x 26'0 D
- Exterior Walls: 2x6
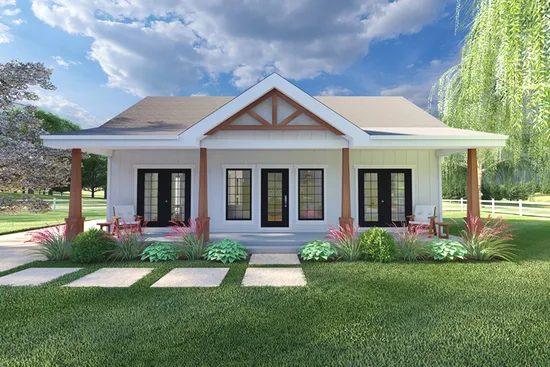
- Square Feet: 988
- Beds: 2
- Baths: 2
- Half/3-piece Bath: 00/00
- 38'-0 W x 32'-0 D
- Exterior Walls: 2x6
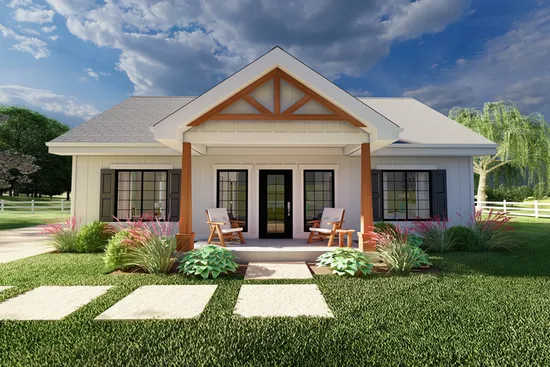
- Square Feet: 988
- Beds: 2
- Baths: 2
- Half/3-piece Bath: 00/00
- 38'-0 W x 32'-0 D
- Exterior Walls: 2x6
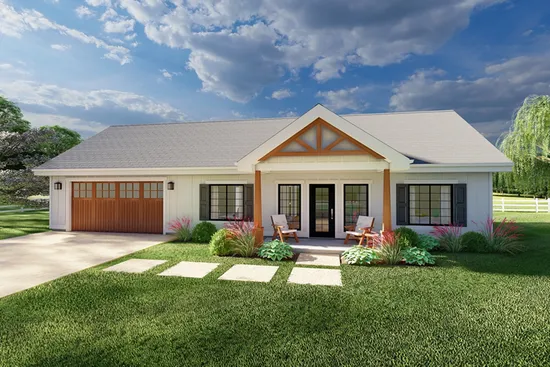
- Square Feet: 988
- Beds: 2
- Baths: 2
- Half/3-piece Bath: 00/00
- 60'-0 W x 32'-0 D
- Exterior Walls: 2x6
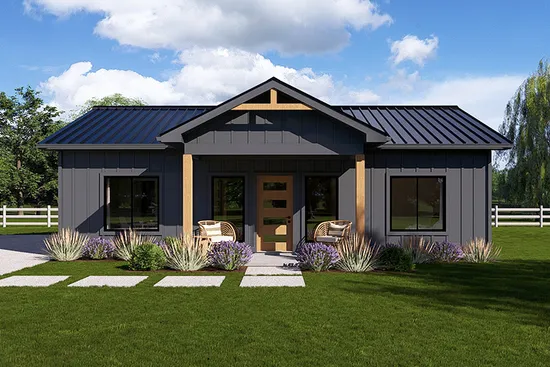
- Square Feet: 988
- Beds: 2
- Baths: 2
- Half/3-piece Bath: 00/00
- 38'-0 W x 32'-0 D
- Exterior Walls: 2x6
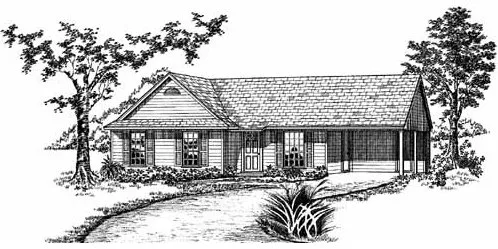
- Square Feet: 988
- Beds: 3
- Baths: 1
- Half/3-piece Bath: 01/00
- 48'4" W x 28'5" D
- Exterior Walls: 2x4
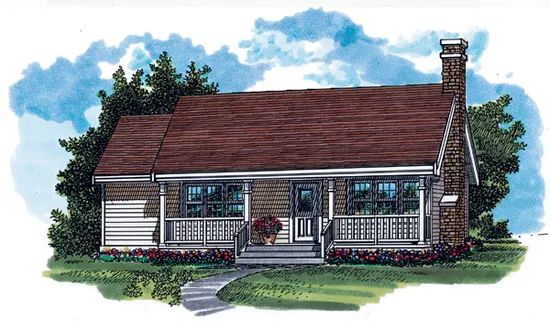
- Square Feet: 988
- Beds: 3
- Baths: 1
- Half/3-piece Bath: 00/00
- 38'0 W x 32'0 D
- Exterior Walls: 2x6
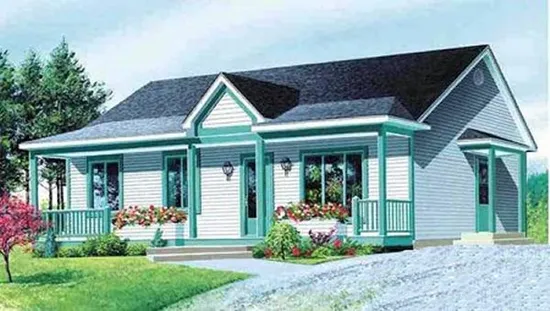
- Square Feet: 988
- Beds: 3
- Baths: 1
- Half/3-piece Bath: 00/00
- 38'0 W x 26'0 D
- Exterior Walls: 2x6
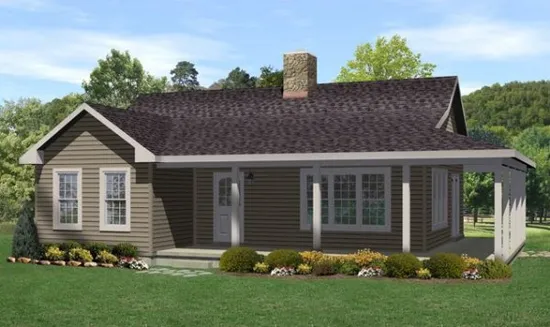
- Square Feet: 990
- Beds: 2
- Baths: 1
- Half/3-piece Bath: 00/00
- 43'0 W x 32'0 D
- Exterior Walls: 2x4