
 833–493–0942
Refine results
House Plans with Lounges
A lounge is a casual sitting room for relaxing, reading, or watching television. In U.S. house plans it usually means a smaller secondary sitting area off the main living space or master suite.
Families that host guests value a separate lounge to keep the main room uncluttered, and builders on suburban or rural lots often include one as a quiet retreat.
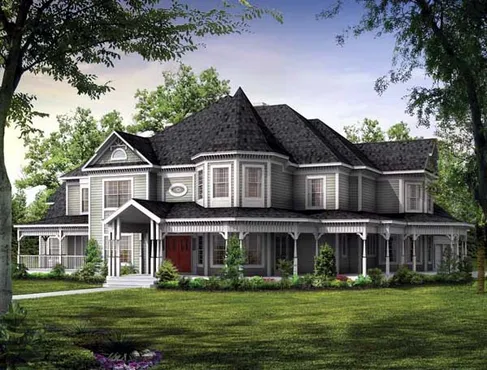
- Square Feet: 4826
- Beds: 5
- Baths: 4
- Half/3-piece Bath: 01/00
- 85'0 W x 100'0 D
- Exterior Walls: 2x6
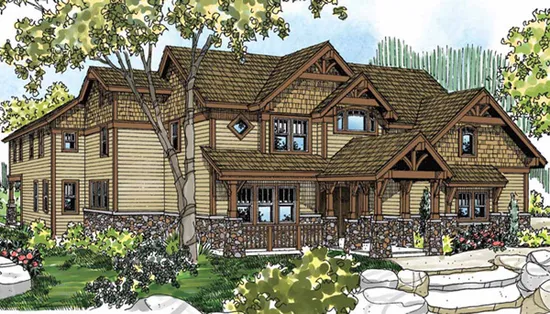
- Square Feet: 4938
- Beds: 4
- Baths: 3
- Half/3-piece Bath: 02/01
- 72'0 W x 92'0 D
- Exterior Walls: 2x6
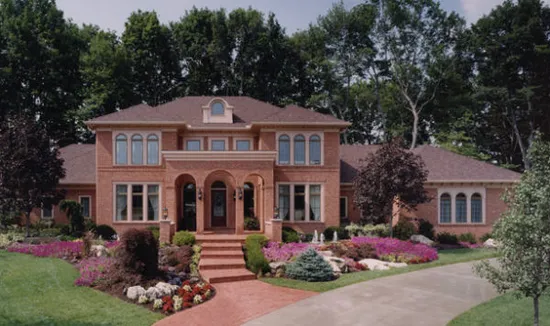
- Square Feet: 5143
- Beds: 4
- Baths: 3
- Half/3-piece Bath: 01/00
- 113'10 W x 60'6 D
- Exterior Walls: 2x4
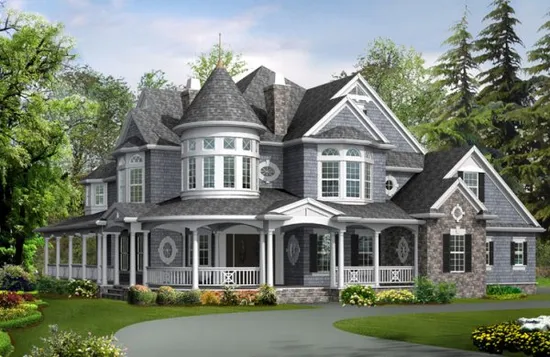
- Square Feet: 5250
- Beds: 4
- Baths: 4
- Half/3-piece Bath: 01/00
- 71'0 W x 92'0 D
- Exterior Walls: 2x6
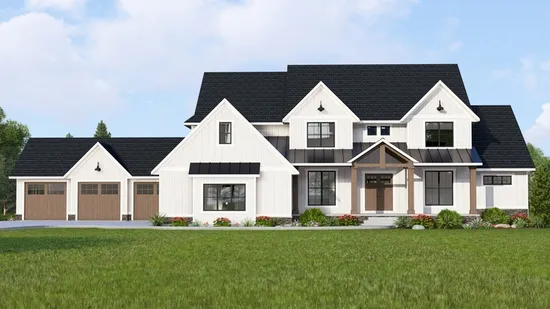
- Square Feet: 5386
- Beds: 5
- Baths: 4
- Half/3-piece Bath: 02/00
- 118'0 W x 79'6 D
- Exterior Walls: 2x6
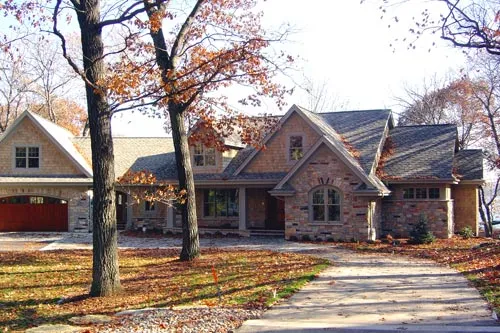
- Square Feet: 5426
- Beds: 4
- Baths: 3
- Half/3-piece Bath: 01/00
- 132'4 W x 69'4 D
- Exterior Walls: 2x6
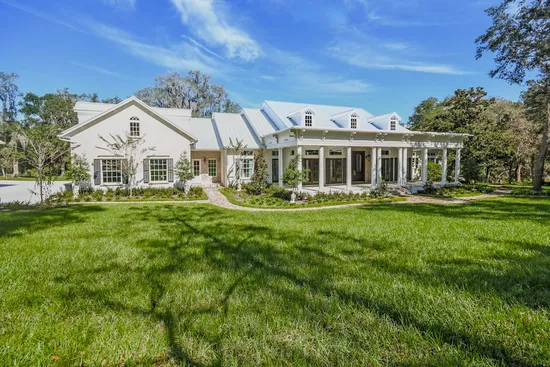
- Square Feet: 6190
- Beds: 4
- Baths: 5
- Half/3-piece Bath: 01/00
- 139'6 W x 81'4 D
- Exterior Walls: Block-MF/2x6-SF
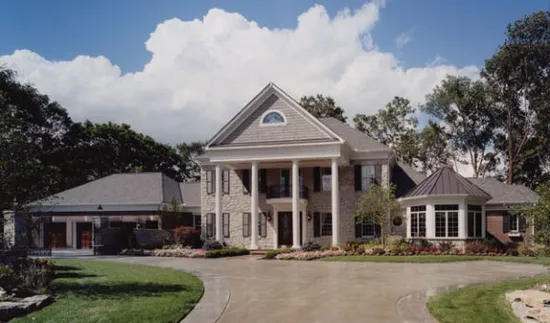
- Square Feet: 6209
- Beds: 4
- Baths: 4
- Half/3-piece Bath: 01/00
- 136'3 W x 69'0 D
- Exterior Walls: 2x6