
 833–493–0942
Refine results
House Plans with Lofts
A loft is an upper room or partial storey set directly under the roof, usually open to the floor below. Unlike a full attic, which spans the whole top floor, a loft covers only part of it.
It's a practical way to gain habitable upper-level space — useful as a sleeping loft, reading nook, or converted living area — without expanding the footprint or building a full second story.
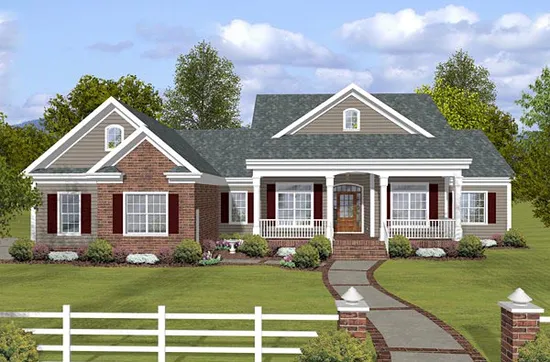
- Square Feet: 2140
- Beds: 3
- Baths: 3
- Half/3-piece Bath: 00/00
- 72'0 W x 65'0 D
- Exterior Walls: 2x4
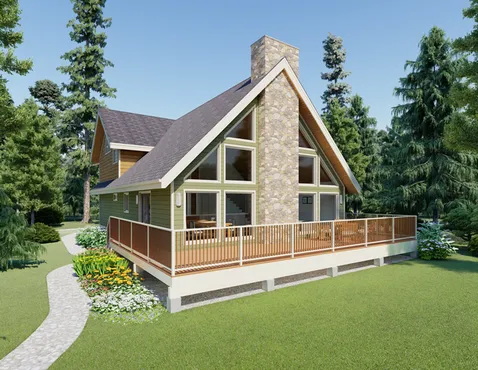
- Square Feet: 2141
- Beds: 3
- Baths: 2
- Half/3-piece Bath: 00/00
- 38'0 W x 62'0 D
- Exterior Walls: 2x6
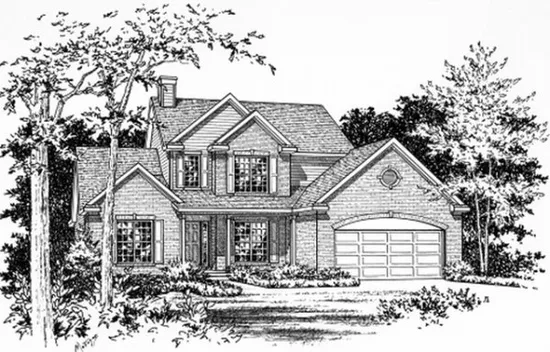
- Square Feet: 2141
- Beds: 3
- Baths: 2
- Half/3-piece Bath: 01/00
- 50'8 W x 59'4 D
- Exterior Walls: 2x4
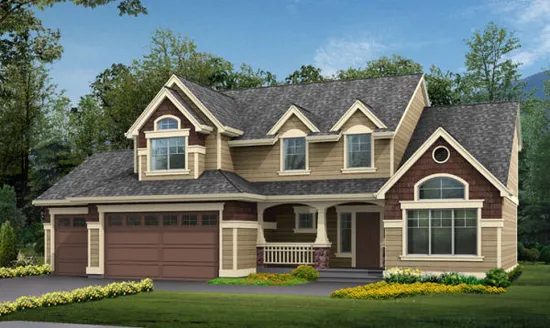
- Square Feet: 2150
- Beds: 3
- Baths: 2
- Half/3-piece Bath: 01/00
- 58'0" W x 40'0" D
- Exterior Walls: 2x6
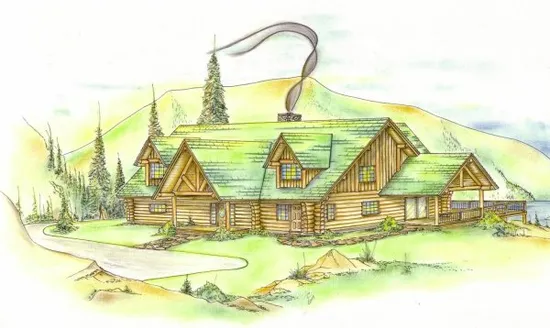
- Square Feet: 2155
- Beds: 3
- Baths: 2
- Half/3-piece Bath: 01/00
- 44'0 W x 43'10 D
- Exterior Walls: Log
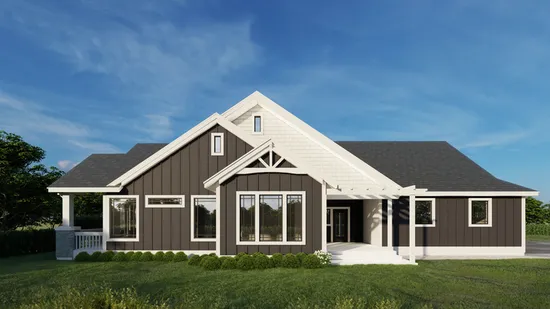
- Square Feet: 2158
- Beds: 5
- Baths: 3
- Half/3-piece Bath: 01/00
- 60'6 W x 80'0 D
- Exterior Walls: 2x6
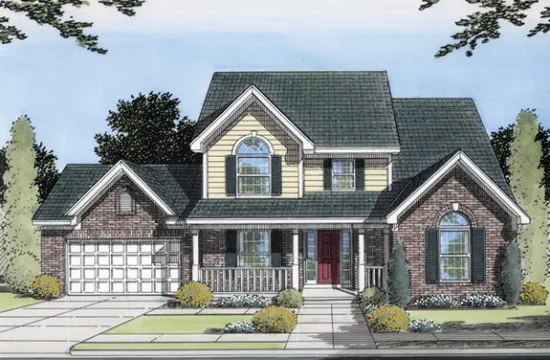
- Square Feet: 2160
- Beds: 3
- Baths: 2
- Half/3-piece Bath: 01/00
- 58'0 W x 44'4 D
- Exterior Walls: 2x4
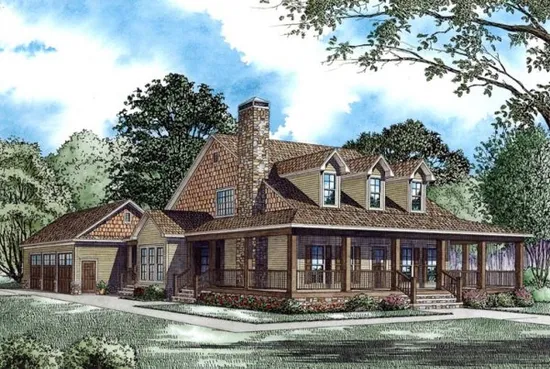
- Square Feet: 2173
- Beds: 4
- Baths: 3
- Half/3-piece Bath: 00/00
- 63'0 W x 94'0 D
- Exterior Walls: 2x4
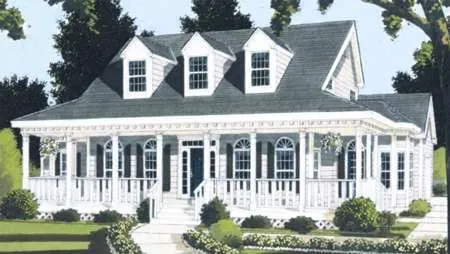
- Square Feet: 2177
- Beds: 4
- Baths: 2
- Half/3-piece Bath: 01/00
- 60'0 W x 64'0 D
- Exterior Walls: 2x6
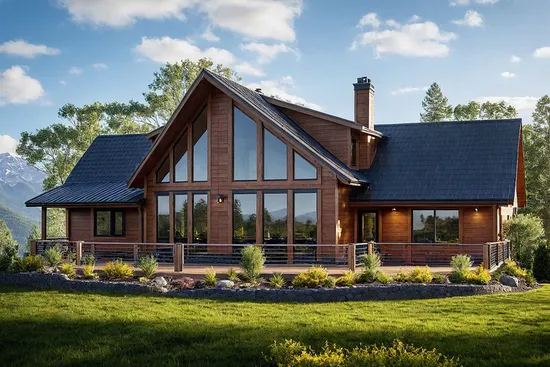
- Square Feet: 2178
- Beds: 3
- Baths: 2
- Half/3-piece Bath: 00/00
- 60'0 W x 41'0 D
- Exterior Walls: 2x6