
 833–493–0942
Refine results
House Plans with Libraries
A library in a house plan is a dedicated space for reading and book storage, often with built-in shelving and a seat. Unlike a home office, it centers on a book collection rather than desk work.
This feature suits serious readers and families with large collections. It is a worthwhile addition in any plan with square footage near the entry, off the living area, or above a stair.
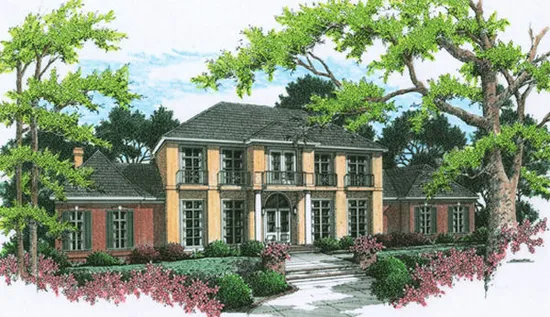
- Square Feet: 5560
- Beds: 4
- Baths: 4
- Half/3-piece Bath: 02/00
- 94'0 W x 68'0 D
- Exterior Walls: 2x4
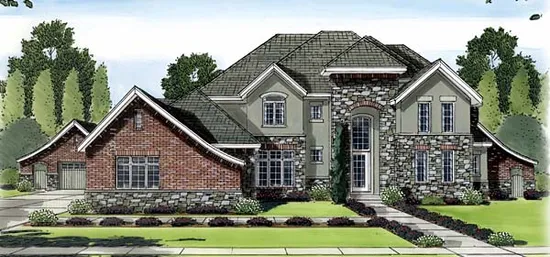
- Square Feet: 5671
- Beds: 5
- Baths: 3
- Half/3-piece Bath: 01/02
- 110'11 W x 82'8 D
- Exterior Walls: 2x4 Steel Studs
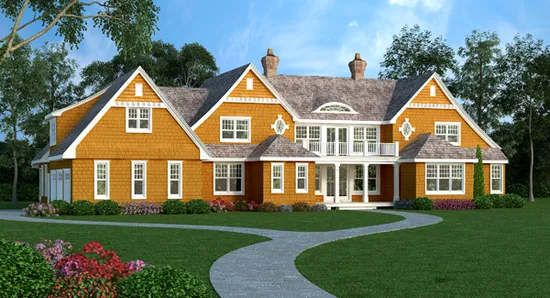
- Square Feet: 5789
- Beds: 6
- Baths: 6
- Half/3-piece Bath: 00/01
- 105'0 W x 74'2 D
- Exterior Walls: 2x6
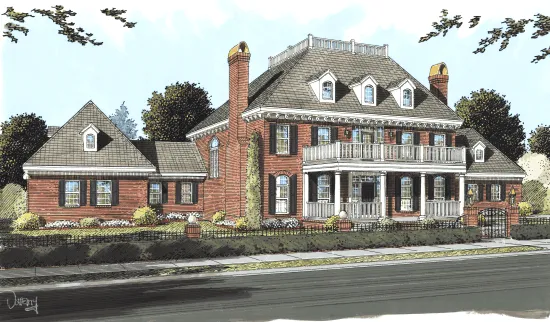
- Square Feet: 5933
- Beds: 4
- Baths: 2
- Half/3-piece Bath: 02/03
- 132'0 W x 78'0 D
- Exterior Walls: 2x4
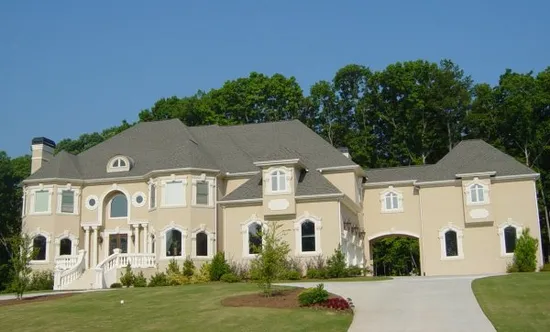
- Square Feet: 5992
- Beds: 6
- Baths: 5
- Half/3-piece Bath: 00/00
- 123'0 W x 78'0 D
- Exterior Walls: 2x4
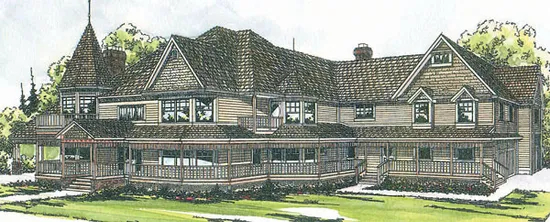
- Square Feet: 6043
- Beds: 5
- Baths: 3
- Half/3-piece Bath: 01/01
- 128'0 W x 77'0 D
- Exterior Walls: 2x6
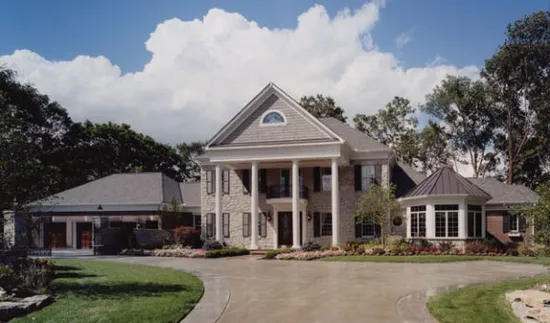
- Square Feet: 6209
- Beds: 4
- Baths: 4
- Half/3-piece Bath: 01/00
- 136'3 W x 69'0 D
- Exterior Walls: 2x6
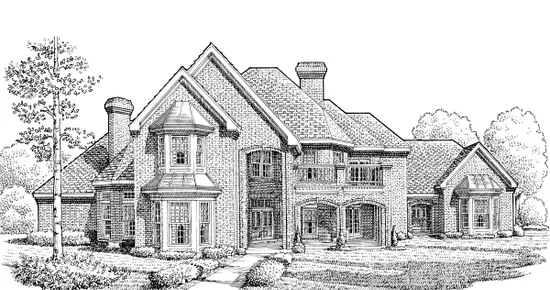
- Square Feet: 6263
- Beds: 5
- Baths: 5
- Half/3-piece Bath: 01/00
- 103'4" W x 106'6" D
- Exterior Walls: 2x4
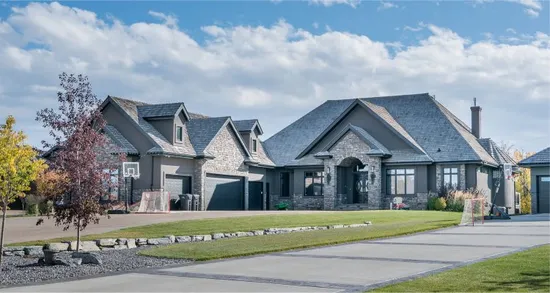
- Square Feet: 6586
- Beds: 6
- Baths: 2
- Half/3-piece Bath: 00/02
- 89'0 W x 124'0 D
- Exterior Walls: 2x6
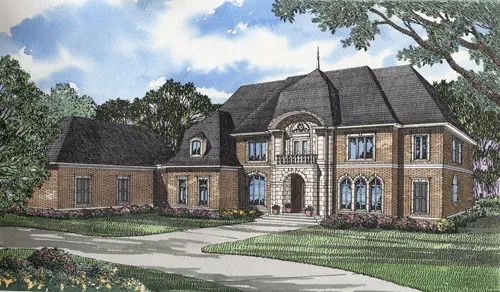
- Square Feet: 7338
- Beds: 4
- Baths: 4
- Half/3-piece Bath: 02/00
- 121'10 W x 95'5 D
- Exterior Walls: 2x4