
 833–493–0942
Refine results
House Plans with Laundry Chutes and Outdoor Kitchens and Handicapped Accessibility Page 33
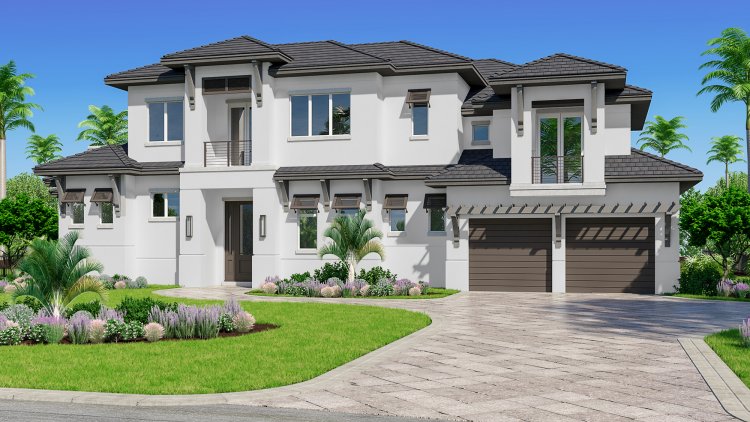
- Square Feet: 4397
- Beds: 4
- Baths: 2
- Half/3-piece Bath: 01/02
- 84'6 W x 46'8 D
- Exterior Walls: Block
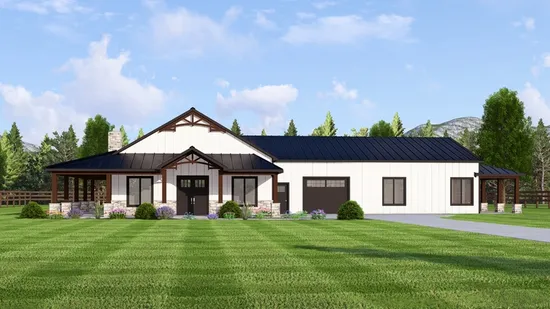
- Square Feet: 4413
- Beds: 4
- Baths: 4
- Half/3-piece Bath: 0/0
- 102'6 W x 70'0 D
- Exterior Walls: 2x6
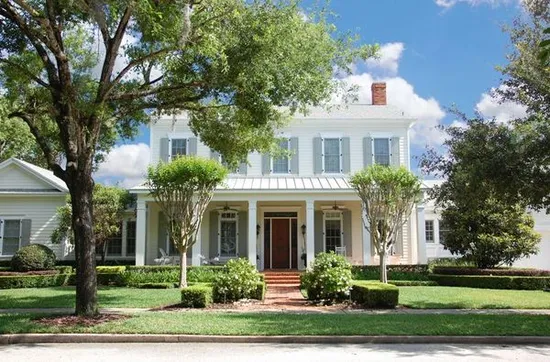
- Square Feet: 4457
- Beds: 5
- Baths: 3
- Half/3-piece Bath: 01/00
- 110'0 W x 56'0 D
- Exterior Walls: 2x6
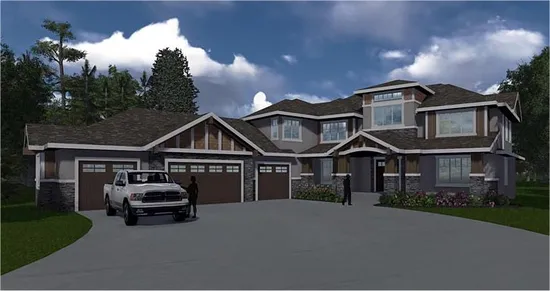
- Square Feet: 4473
- Beds: 4
- Baths: 5
- Half/3-piece Bath: 00/00
- 89'0 W x 116'0 D
- Exterior Walls: 2x6
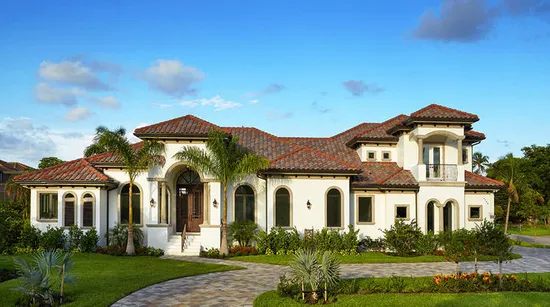
- Square Feet: 4563
- Beds: 5
- Baths: 2
- Half/3-piece Bath: 00/03
- 100'11 W x 69'7 D
- Exterior Walls: Block
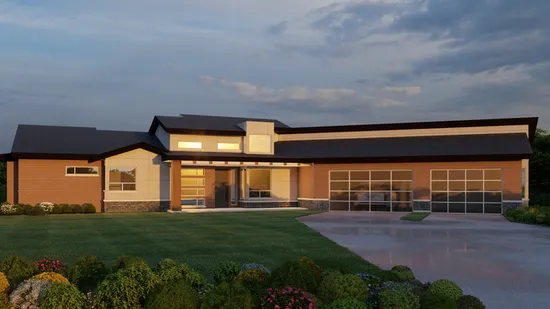
- Square Feet: 4762
- Beds: 5
- Baths: 4
- Half/3-piece Bath: 0/0
- 100'5 W x 85'2 D
- Exterior Walls: 2x6
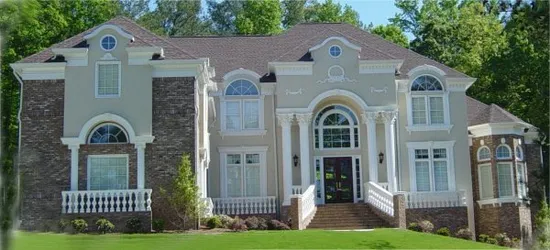
- Square Feet: 4770
- Beds: 5
- Baths: 4
- Half/3-piece Bath: 01/00
- 84'0 W x 91'0 D
- Exterior Walls: 2x4
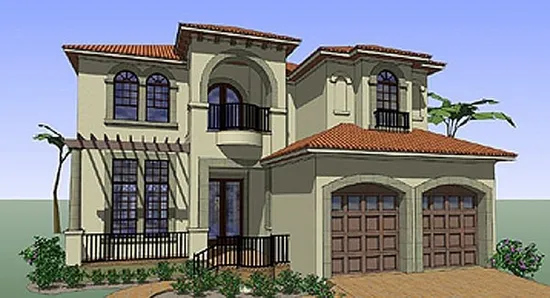
- Square Feet: 4802
- Beds: 4
- Baths: 5
- Half/3-piece Bath: 01/00
- 45'0 W x 109'0 D
- Exterior Walls: 2x4
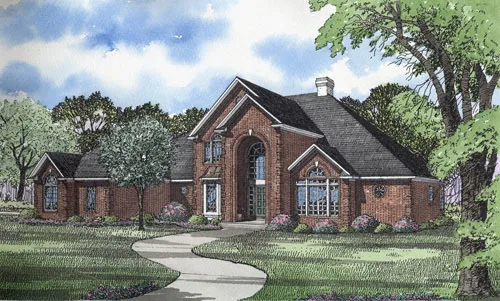
- Square Feet: 4873
- Beds: 4
- Baths: 4
- Half/3-piece Bath: 01/00
- 96'10" W x 76'6" D
- Exterior Walls: 2x4
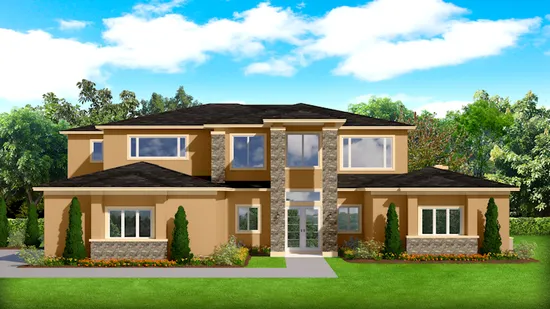
- Square Feet: 5108
- Beds: 5
- Baths: 1
- Half/3-piece Bath: 02/03
- 72'8 W x 89'4 D
- Exterior Walls: Block