
 833–493–0942
Refine results
House Plans with Kids Living Rooms
A kids' living room is a secondary sitting area for children, separate from the main family room. It typically sits near the bedrooms, giving kids a place to play and watch TV.
For larger families, this second hangout keeps toys contained and leaves the formal living room presentable. Suburban lots support it, and it's a practical feature for homes built for adults and children.
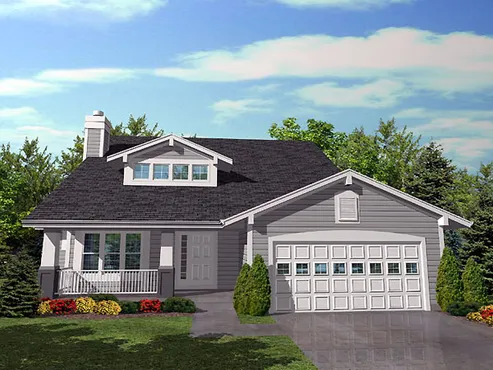
- Square Feet: 2103
- Beds: 3
- Baths: 2
- Half/3-piece Bath: 00/00
- 50'0 W x 48'0 D
- Exterior Walls: 2x4
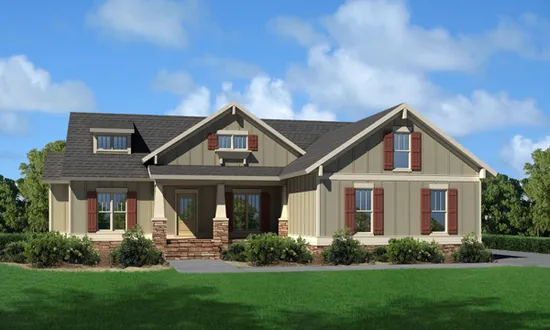
- Square Feet: 2110
- Beds: 3
- Baths: 2
- Half/3-piece Bath: 00/00
- 62'0 W x 70'0 D
- Exterior Walls: 2x4
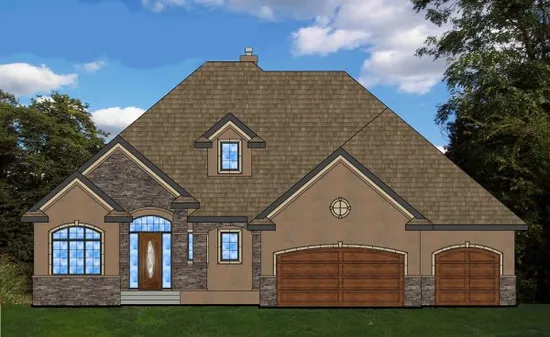
- Square Feet: 2125
- Beds: 1
- Baths: 2
- Half/3-piece Bath: 01/00
- 69'0 W x 66'0 D
- Exterior Walls: 2x6
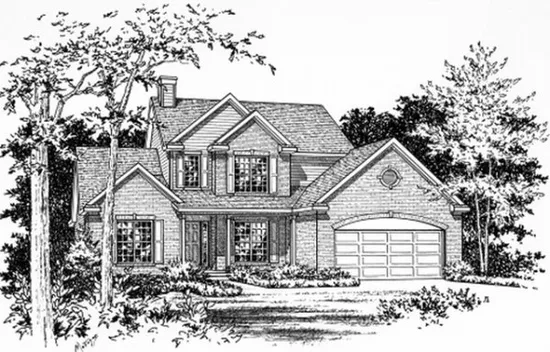
- Square Feet: 2141
- Beds: 3
- Baths: 2
- Half/3-piece Bath: 01/00
- 50'8 W x 59'4 D
- Exterior Walls: 2x4
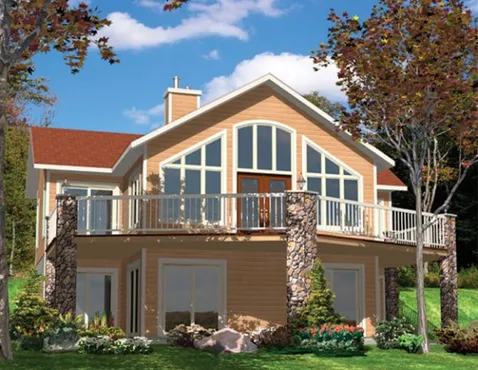
- Square Feet: 2144
- Beds: 3
- Baths: 2
- Half/3-piece Bath: 01/00
- 40'0 W x 34'0 D
- Exterior Walls: 2x6
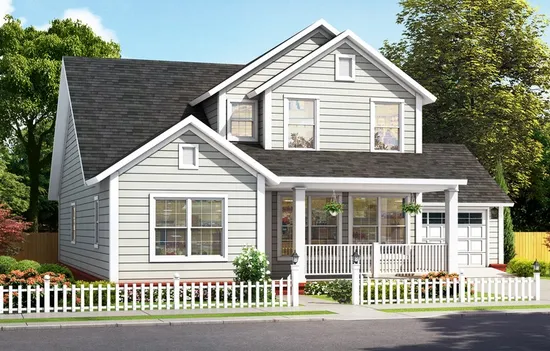
- Square Feet: 2156
- Beds: 4
- Baths: 2
- Half/3-piece Bath: 00/02
- 52'0 W x 49'6 D
- Exterior Walls: 2x4
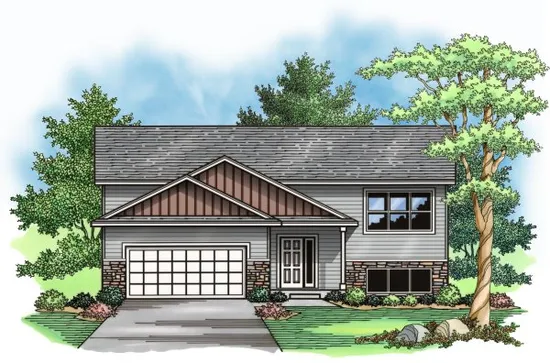
- Square Feet: 2280
- Beds: 5
- Baths: 2
- Half/3-piece Bath: 00/00
- 46'0 W x 48'0 D
- Exterior Walls: 2x6
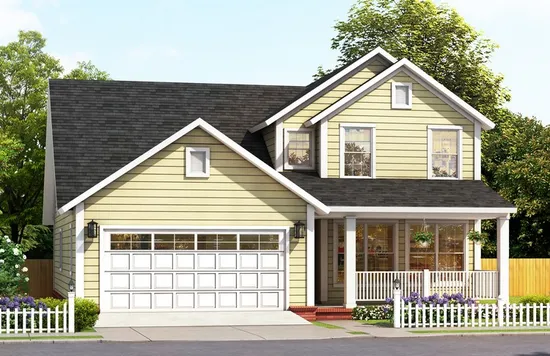
- Square Feet: 2308
- Beds: 4
- Baths: 3
- Half/3-piece Bath: 01/00
- 40'0 W x 48'0 D
- Exterior Walls: 2x4
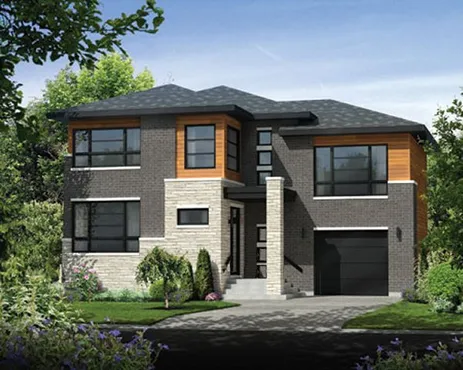
- Square Feet: 2342
- Beds: 3
- Baths: 1
- Half/3-piece Bath: 01/00
- 42'10 W x 40'0 D
- Exterior Walls: 2x6
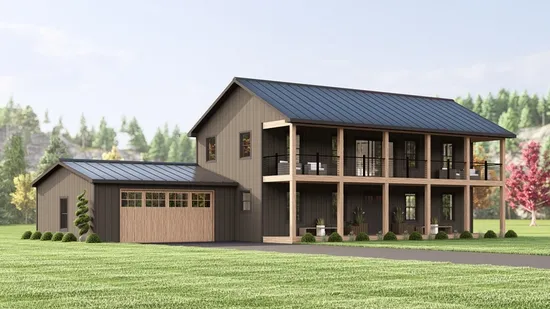
- Square Feet: 2392
- Beds: 4
- Baths: 2
- Half/3-piece Bath: 01/00
- 70'0 W x 40'0 D
- Exterior Walls: 2x6