
 833–493–0942
Refine results
House Plans with Keeping Rooms
A keeping room is a small living space just off the kitchen where family gathers while meals are prepared. It dates to 18th-century colonial homes, where it was the warmest spot.
It fits family-sized plans and shows up often in Southern and farmhouse layouts. For buyers who want a sociable kitchen without a fully open great room, a keeping room is a practical, time-tested feature.
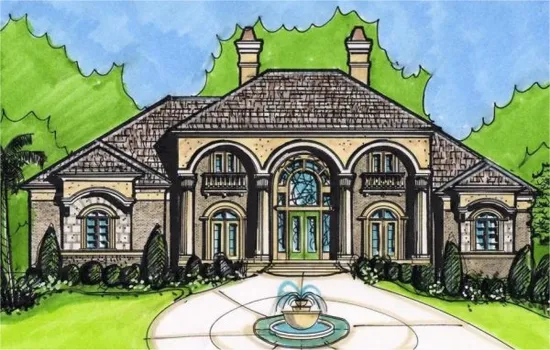
- Square Feet: 4356
- Beds: 5
- Baths: 5
- Half/3-piece Bath: 00/00
- 84'0 W x 63'0 D
- Exterior Walls: 2x4
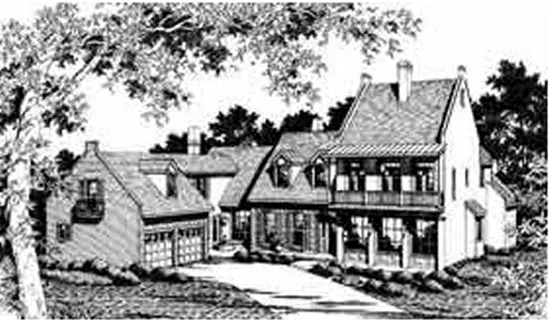
- Square Feet: 4420
- Beds: 4
- Baths: 3
- Half/3-piece Bath: 01/00
- 77'0 W x 82'0 D
- Exterior Walls: 2x6
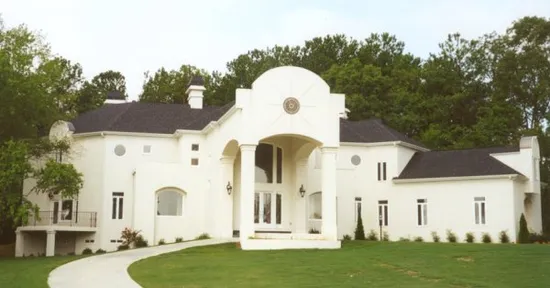
- Square Feet: 6128
- Beds: 4
- Baths: 5
- Half/3-piece Bath: 01/00
- 125'0 W x 80'0 D
- Exterior Walls: 2x4