
 833–493–0942
Refine results
House Plans with Hurricane Shelter Rooms
A hurricane shelter room is a hardened space inside a home, built to resist hurricane winds and debris under ICC 500 with reinforced walls and a debris-rated door. It is typically built above grade.
This room earns its keep on the Gulf and Atlantic coasts, where families sometimes cannot evacuate before a storm. Building it into the original plan costs less than retrofitting later.
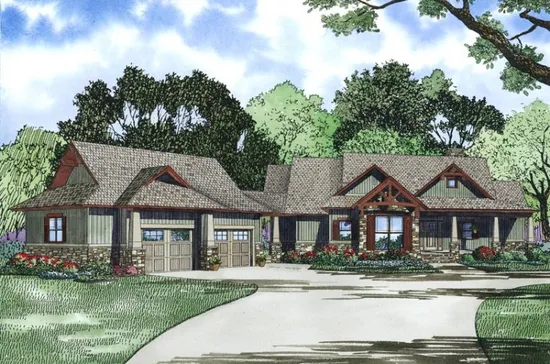
- Square Feet: 3574
- Beds: 4
- Baths: 4
- Half/3-piece Bath: 01/00
- 93'6 W x 70'9 D
- Exterior Walls: 2x4
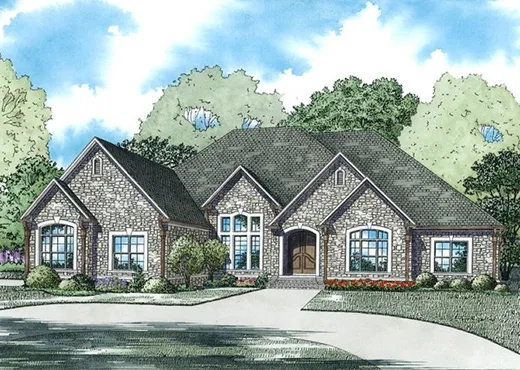
- Square Feet: 3766
- Beds: 4
- Baths: 4
- Half/3-piece Bath: 00/00
- 83'8 W x 88'0 D
- Exterior Walls: 2x4
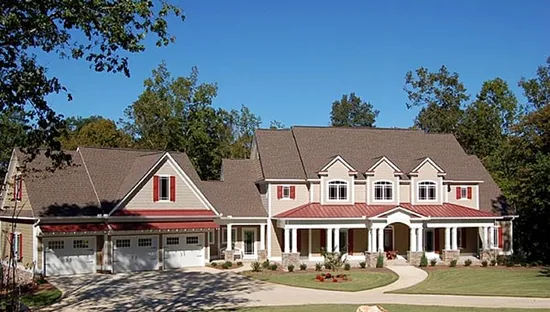
- Square Feet: 3989
- Beds: 4
- Baths: 4
- Half/3-piece Bath: 00/00
- 123'0 W x 64'0 D
- Exterior Walls: 2x4
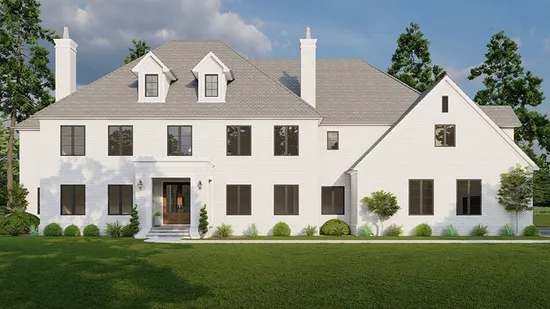
- Square Feet: 4823
- Beds: 4
- Baths: 4
- Half/3-piece Bath: 01/00
- 104'8 W x 77'2 D
- Exterior Walls: 2x6
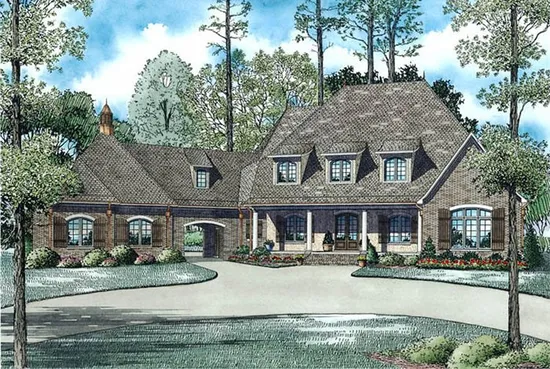
- Square Feet: 6004
- Beds: 6
- Baths: 6
- Half/3-piece Bath: 00/00
- 108'6 W x 125'5 D
- Exterior Walls: 2x4