
 833–493–0942
Refine results
House Plans with Handicapped Accessibility and Covered Patios and Daylight Basements Page 223
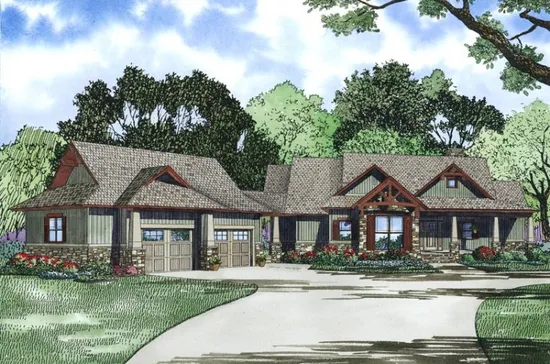
- Square Feet: 3574
- Beds: 4
- Baths: 4
- Half/3-piece Bath: 01/00
- 93'6 W x 70'9 D
- Exterior Walls: 2x4
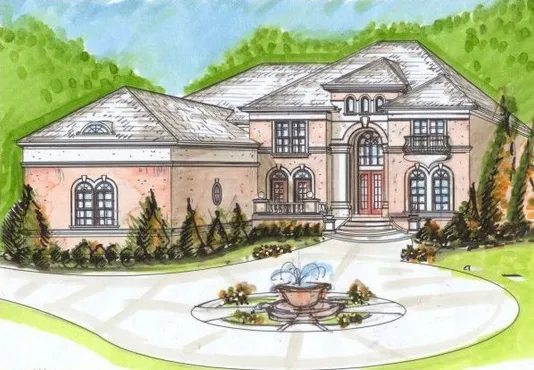
- Square Feet: 3590
- Beds: 5
- Baths: 5
- Half/3-piece Bath: 00/00
- 60'0 W x 78'7 D
- Exterior Walls: 2x4
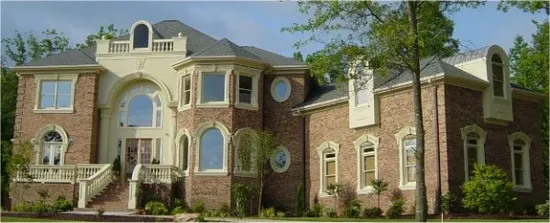
- Square Feet: 3595
- Beds: 4
- Baths: 3
- Half/3-piece Bath: 01/00
- 98'0 W x 71'0 D
- Exterior Walls: 2x4
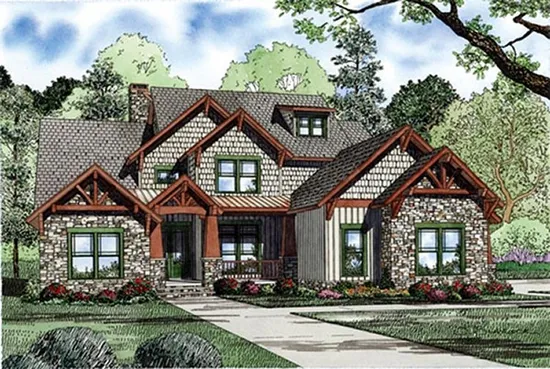
- Square Feet: 3600
- Beds: 4
- Baths: 3
- Half/3-piece Bath: 00/00
- 72'0 W x 80'0 D
- Exterior Walls: 2x4
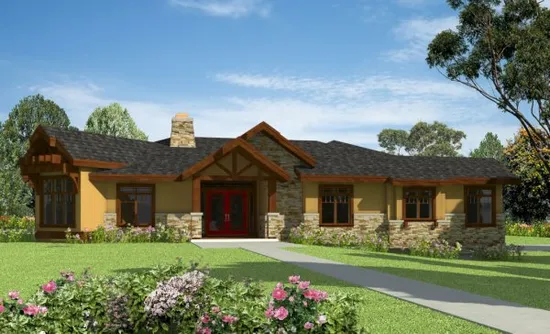
- Square Feet: 3613
- Beds: 3
- Baths: 3
- Half/3-piece Bath: 00/00
- 73'4 W x 38'0 D
- Exterior Walls: 2x6
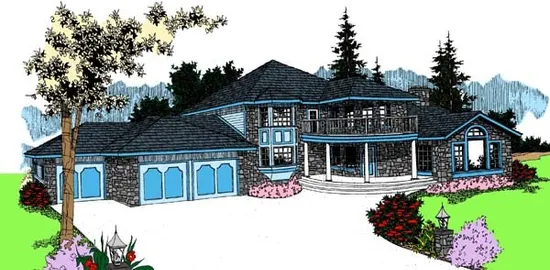
- Square Feet: 3617
- Beds: 5
- Baths: 4
- Half/3-piece Bath: 01/00
- 97'0" W x 55'0" D
- Exterior Walls: 2x6
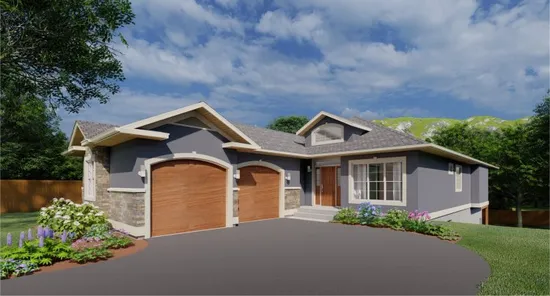
- Square Feet: 3625
- Beds: 3
- Baths: 3
- Half/3-piece Bath: 01/00
- 42'0 W x 85'0 D
- Exterior Walls: 2x6
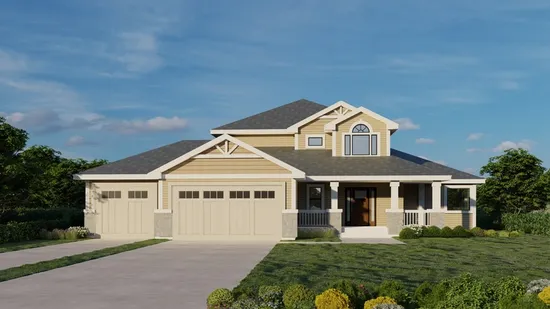
- Square Feet: 3630
- Beds: 5
- Baths: 3
- Half/3-piece Bath: 01/00
- 63'6 W x 62'0 D
- Exterior Walls: 2x6
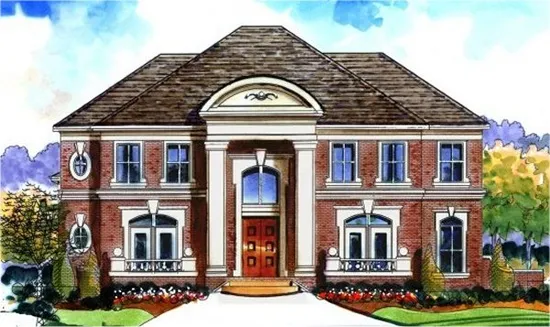
- Square Feet: 3631
- Beds: 6
- Baths: 6
- Half/3-piece Bath: 00/00
- 58'0 W x 59'0 D
- Exterior Walls: 2x4
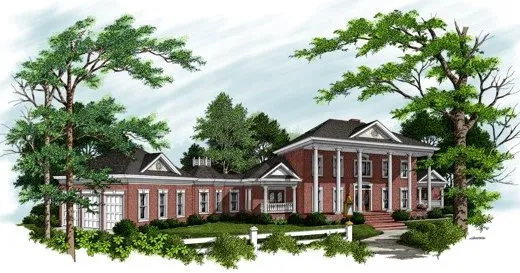
- Square Feet: 3634
- Beds: 4
- Baths: 4
- Half/3-piece Bath: 00/00
- 140'7 W x 58'6 D
- Exterior Walls: 2x4