
 833–493–0942
Refine results
House Plans with Guest Rooms
A guest room is a bedroom set aside for overnight visitors, usually separated from the primary bedrooms and often paired with a nearby bath.
Households that host family during holidays or long stays benefit most from a dedicated space that keeps visitors comfortable without disrupting daily routines, especially on suburban or rural lots with room for a downstairs suite.
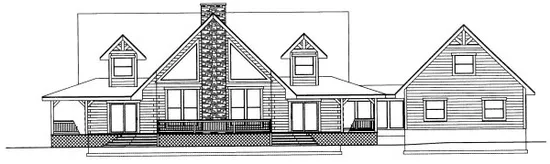
- Square Feet: 3024
- Beds: 3
- Baths: 2
- Half/3-piece Bath: 00/00
- 95'0 W x 52'0 D
- Exterior Walls: Log
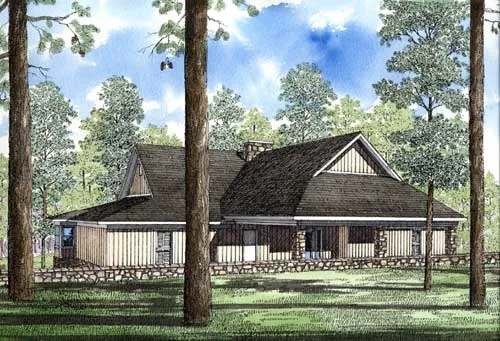
- Square Feet: 3029
- Beds: 4
- Baths: 5
- Half/3-piece Bath: 00/00
- 73'0" W x 69'4" D
- Exterior Walls: 2x4
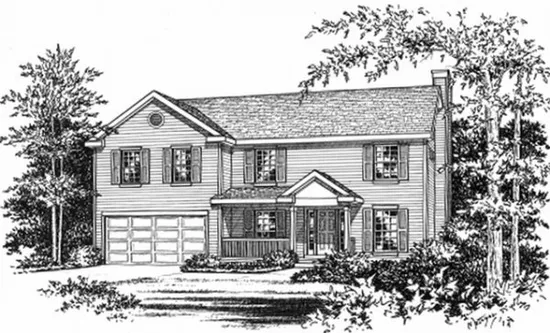
- Square Feet: 3033
- Beds: 4
- Baths: 2
- Half/3-piece Bath: 01/00
- 50'0 W x 40'0 D
- Exterior Walls: 2x4
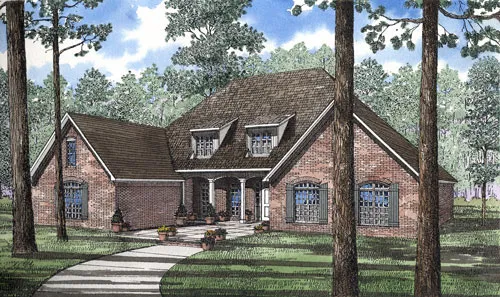
- Square Feet: 3034
- Beds: 3
- Baths: 2
- Half/3-piece Bath: 01/00
- 74'4" W x 67'0" D
- Exterior Walls: 2x4
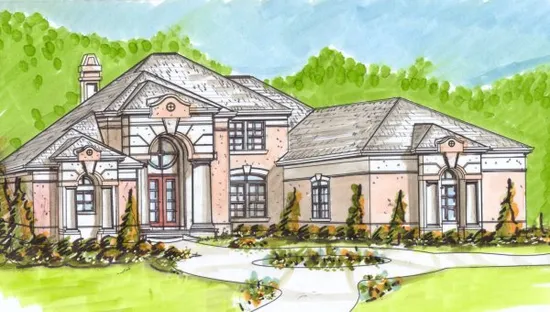
- Square Feet: 3034
- Beds: 4
- Baths: 3
- Half/3-piece Bath: 00/00
- 76'0 W x 79'0 D
- Exterior Walls: 2x4
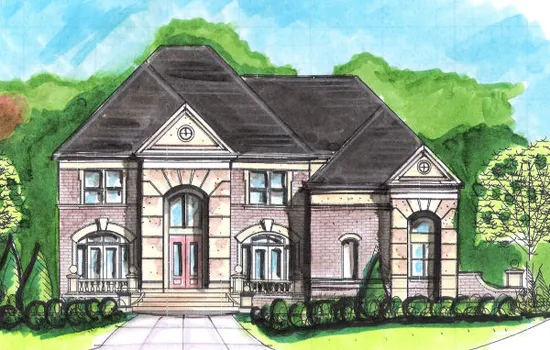
- Square Feet: 3039
- Beds: 5
- Baths: 4
- Half/3-piece Bath: 00/00
- 59'0 W x 43'0 D
- Exterior Walls: 2x4
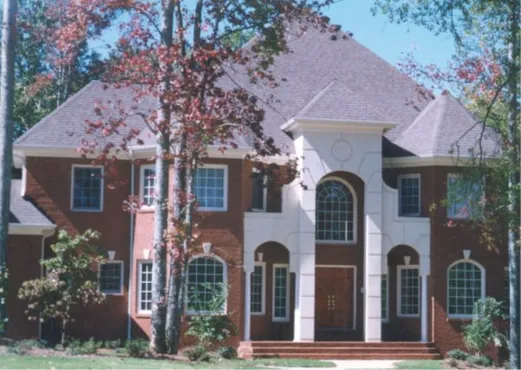
- Square Feet: 3041
- Beds: 4
- Baths: 3
- Half/3-piece Bath: 01/00
- 65'6 W x 54'0 D
- Exterior Walls: 2x4
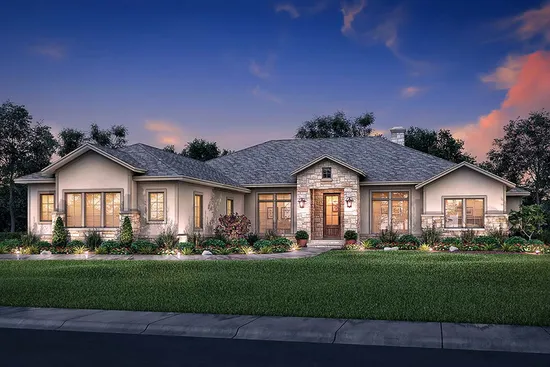
- Square Feet: 3044
- Beds: 4
- Baths: 3
- Half/3-piece Bath: 01/00
- 74'0 W x 82'10 D
- Exterior Walls: 2x4
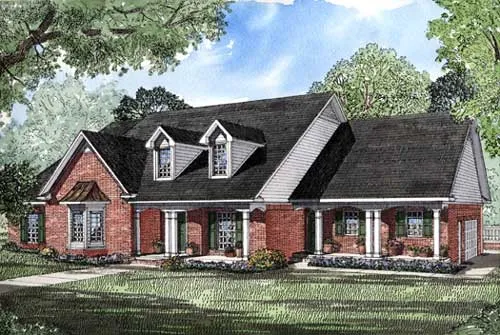
- Square Feet: 3059
- Beds: 4
- Baths: 4
- Half/3-piece Bath: 00/00
- 79'0" W x 77'8" D
- Exterior Walls: 2x4
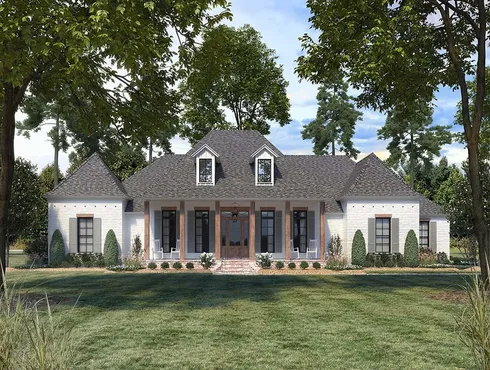
- Square Feet: 3059
- Beds: 4
- Baths: 3
- Half/3-piece Bath: 02/00
- 85'8 W x 89'4 D
- Exterior Walls: 2x4