
 833–493–0942
Refine results
House Plans with Grilling Porch
House plans with grilling porches suit owners who expect to cook outside regularly and want that activity planned into the home from the beginning. A dedicated grilling porch can help with circulation, smoke separation, and everyday convenience while still keeping the cook connected to family or guests.
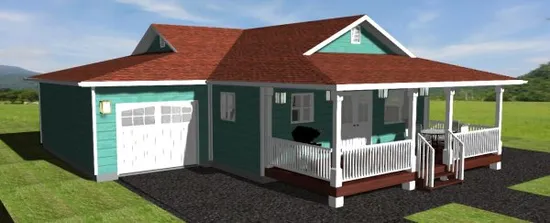
- Square Feet: 875
- Beds: 2
- Baths: 1
- Half/3-piece Bath: 00/00
- 36'0 W x 45'0 D
- Exterior Walls: 2x6
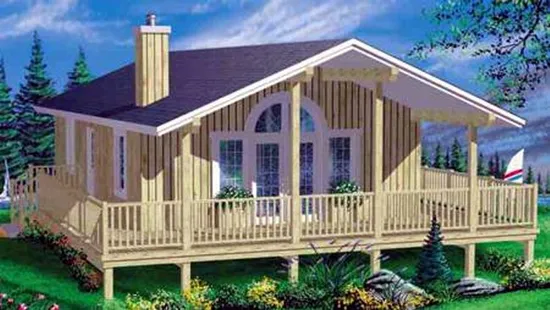
- Square Feet: 888
- Beds: 2
- Baths: 1
- Half/3-piece Bath: 00/00
- 24'0 W x 37'0 D
- Exterior Walls: 2x6
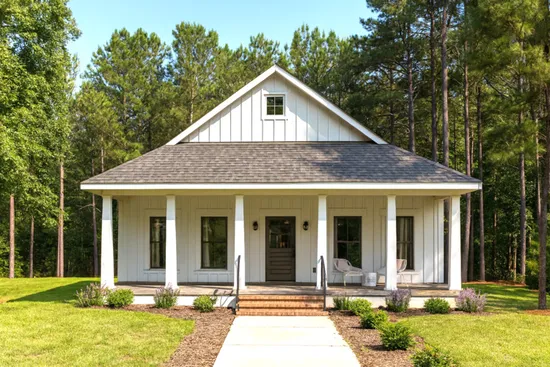
- Square Feet: 890
- Beds: 2
- Baths: 1
- Half/3-piece Bath: 00/00
- 33'0 W x 40'0 D
- Exterior Walls: 2x6
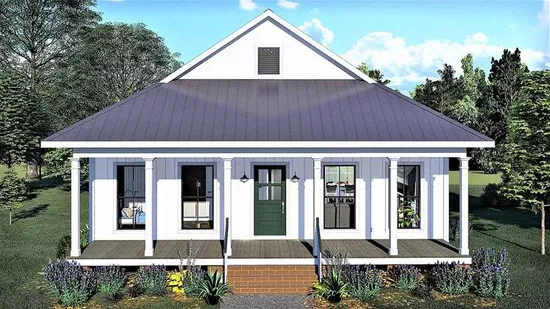
- Square Feet: 890
- Beds: 2
- Baths: 1
- Half/3-piece Bath: 00/00
- 33'0 W x 40'0 D
- Exterior Walls: 2x6
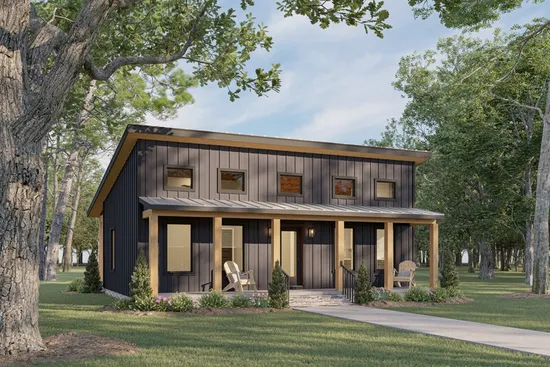
- Square Feet: 890
- Beds: 2
- Baths: 1
- Half/3-piece Bath: 00/00
- 33'0 W x 37'0 D
- Exterior Walls: 2x6
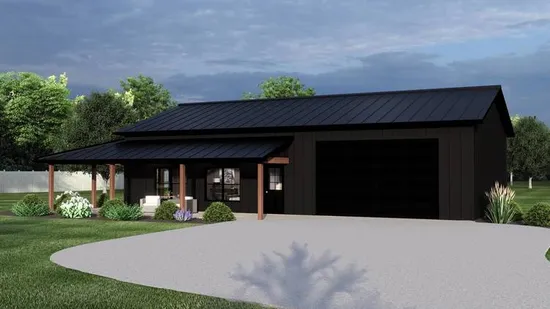
- Square Feet: 896
- Beds: 2
- Baths: 1
- Half/3-piece Bath: 00/00
- 60'0 W x 40'0 D
- Exterior Walls: 2x6
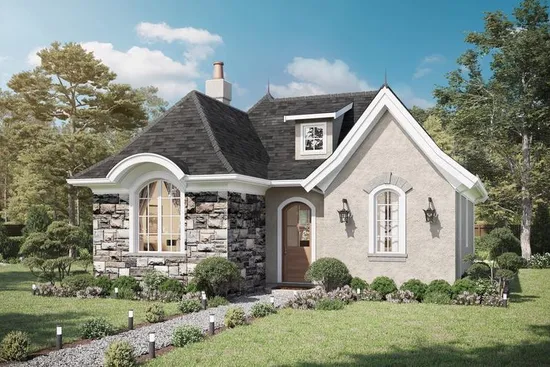
- Square Feet: 899
- Beds: 1
- Baths: 1
- Half/3-piece Bath: 00/00
- 32'0 W x 42'0 D
- Exterior Walls: 2x6
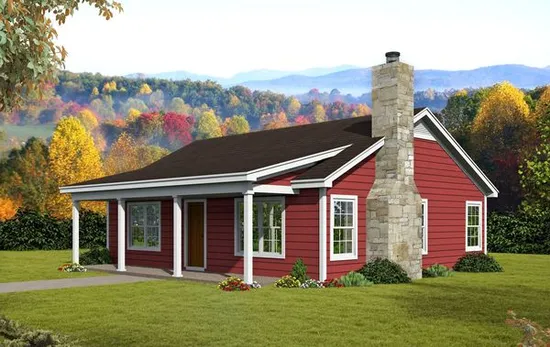
- Square Feet: 900
- Beds: 2
- Baths: 1
- Half/3-piece Bath: 00/00
- 31'0 W x 34'0 D
- Exterior Walls: 2x4
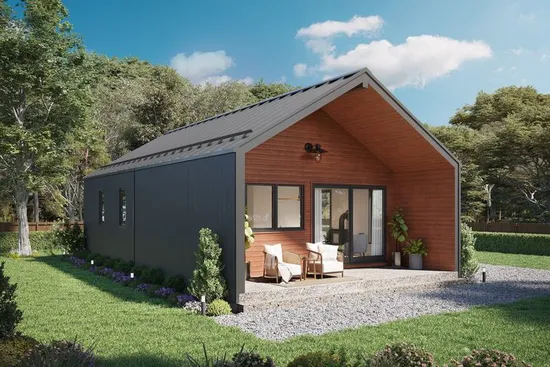
- Square Feet: 900
- Beds: 2
- Baths: 1
- Half/3-piece Bath: 00/00
- 25'0 W x 44'0 D
- Exterior Walls: 2x6
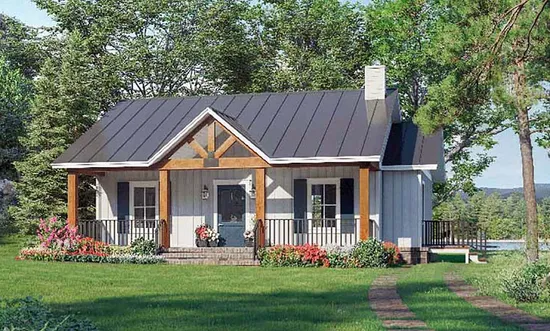
- Square Feet: 904
- Beds: 1
- Baths: 1
- Half/3-piece Bath: 01/00
- 37'2 W x 36'0 D
- Exterior Walls: 2x4