
 833–493–0942
Refine results
House Plans with Great Rooms
A great room is a central space that combines the family room, living room, and often a study into one open area, with a raised or two-story ceiling.
For households that want one shared hub, a great room pulls daily life into one spot. Common in U.S. suburban homes since the early 1990s, the layout holds resale appeal because buyers see the open, central feel as flexible.
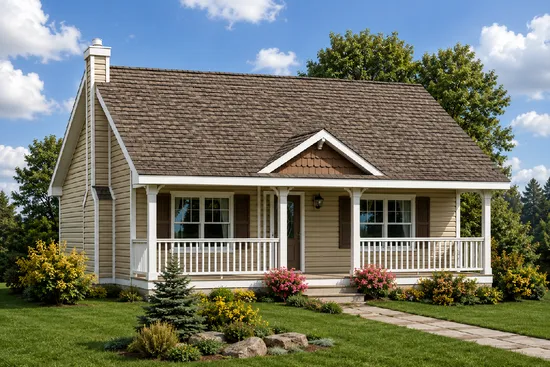
- Square Feet: 614
- Beds: 1
- Baths: 1
- Half/3-piece Bath: 00/00
- 28'0 W x 29'10 D
- Exterior Walls: 2x6
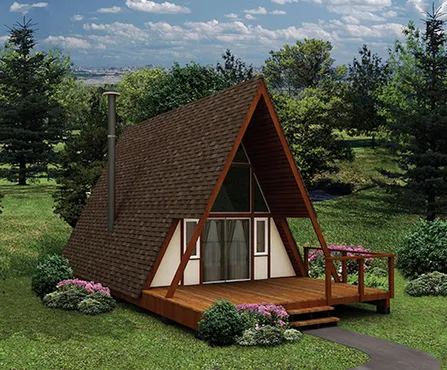
- Square Feet: 618
- Beds: 1
- Baths: 0
- Half/3-piece Bath: 00/01
- 20'0 W x 30'0 D
- Exterior Walls: 2x4
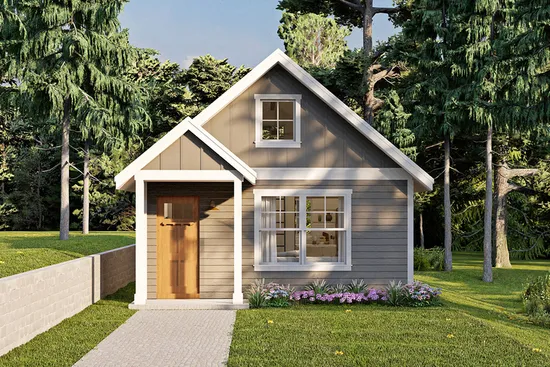
- Square Feet: 619
- Beds: 1
- Baths: 1
- Half/3-piece Bath: 00/00
- 19'0 W x 30'0 D
- Exterior Walls: 2x6
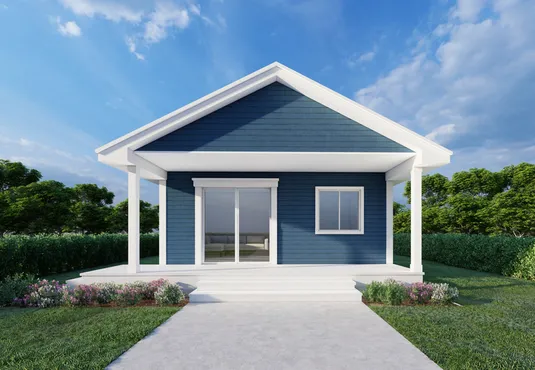
- Square Feet: 620
- Beds: 2
- Baths: 1
- Half/3-piece Bath: 00/00
- 20'0 W x 36'0 D
- Exterior Walls: 2x6
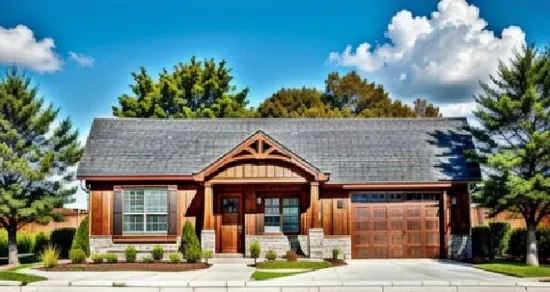
- Square Feet: 624
- Beds: 1
- Baths: 0
- Half/3-piece Bath: 00/01
- 42'0 W x 38'0 D
- Exterior Walls: 2x6
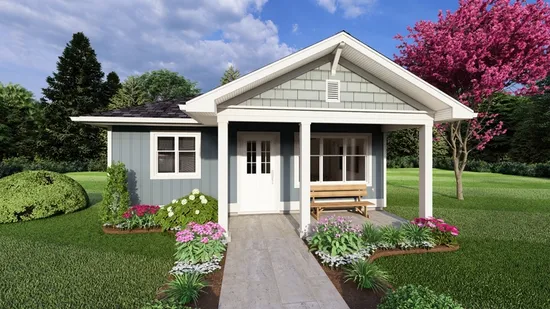
- Square Feet: 624
- Beds: 1
- Baths: 1
- Half/3-piece Bath: 00/00
- 24'0 W x 32'0 D
- Exterior Walls: 2x6
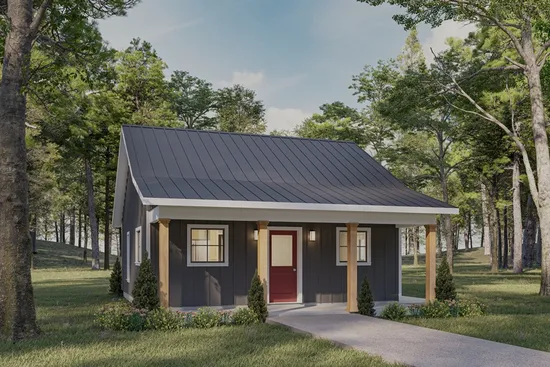
- Square Feet: 624
- Beds: 2
- Baths: 1
- Half/3-piece Bath: 00/00
- 24'0 W x 32'0 D
- Exterior Walls: 2x6
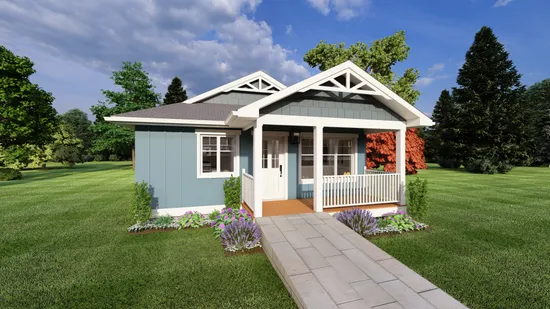
- Square Feet: 637
- Beds: 1
- Baths: 1
- Half/3-piece Bath: 00/00
- 24'0 W x 38'0 D
- Exterior Walls: 2x6
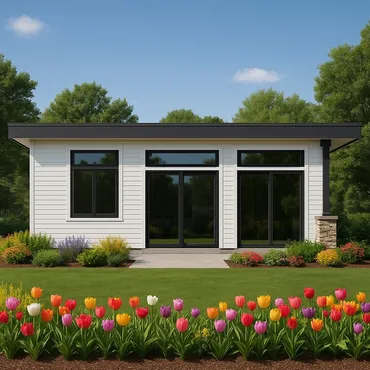
- Square Feet: 644
- Beds: 2
- Baths: 1
- Half/3-piece Bath: 00/00
- 31'0 W x 24'6 D
- Exterior Walls: 2x6
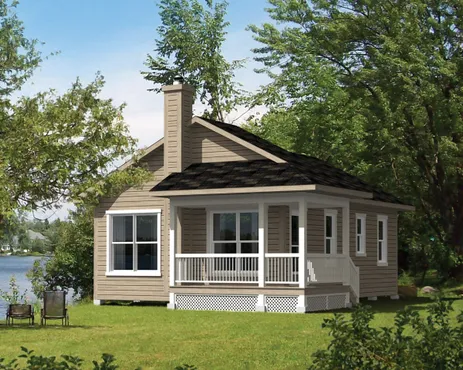
- Square Feet: 660
- Beds: 3
- Baths: 1
- Half/3-piece Bath: 00/00
- 22'0 W x 30'0 D
- Exterior Walls: 2x6