
 833–493–0942
Refine results
House Plans with Gathering Rooms
A gathering room is an informal, all-purpose space built for shared family activities. Most plans place it adjacent to the kitchen, and many open onto a back deck or terrace.
For households that cook and host together, a gathering room keeps everyone in the same conversation. It pairs naturally with a deck or terrace, and earns its keep as the room a family actually uses every day.
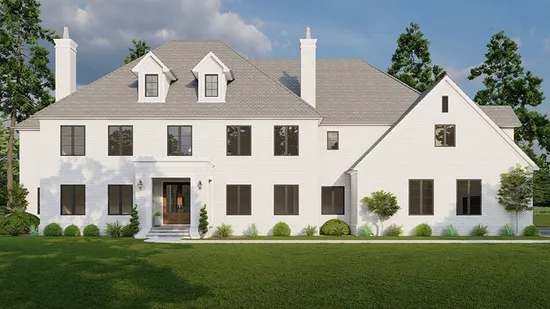
- Square Feet: 4823
- Beds: 4
- Baths: 4
- Half/3-piece Bath: 01/00
- 104'8 W x 77'2 D
- Exterior Walls: 2x6
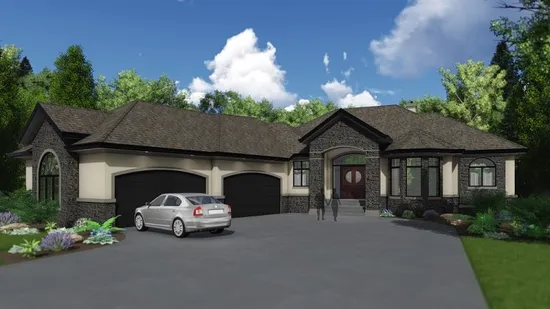
- Square Feet: 5464
- Beds: 5
- Baths: 3
- Half/3-piece Bath: 03/02
- 87'0 W x 106'0 D
- Exterior Walls: 2x6
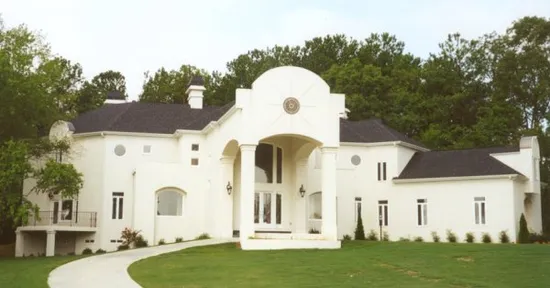
- Square Feet: 6128
- Beds: 4
- Baths: 5
- Half/3-piece Bath: 01/00
- 125'0 W x 80'0 D
- Exterior Walls: 2x4