
 833–493–0942
Refine results
House Plans with Garden Windows
House plans with garden windows appeal to owners who want the kitchen to feel lighter and more connected to the outdoors. Even a relatively small projection can make a sink wall or breakfast area feel more inviting, especially when used for plants, herbs, or everyday decorative touches.
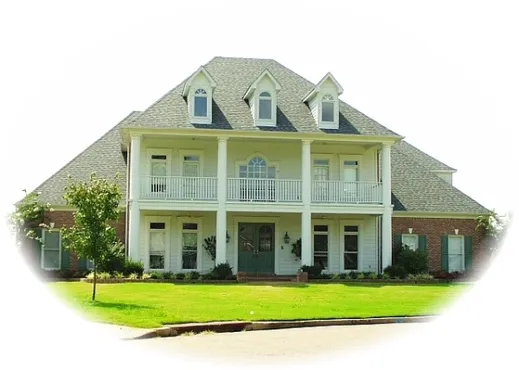
- Square Feet: 4762
- Beds: 4
- Baths: 4
- Half/3-piece Bath: 01/00
- 86'0" W x 69'0" D
- Exterior Walls: 2x4
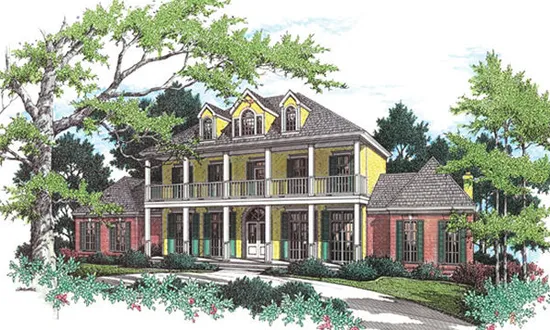
- Square Feet: 5474
- Beds: 4
- Baths: 4
- Half/3-piece Bath: 02/00
- 94'0 W x 71'0 D
- Exterior Walls: 2x4
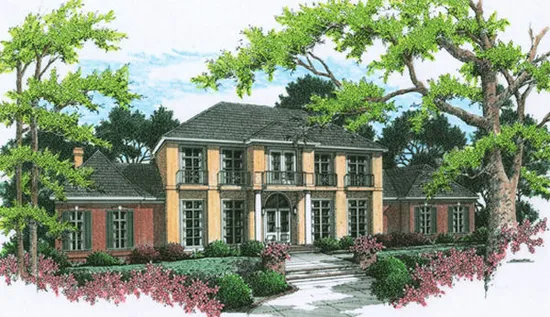
- Square Feet: 5560
- Beds: 4
- Baths: 4
- Half/3-piece Bath: 02/00
- 94'0 W x 68'0 D
- Exterior Walls: 2x4
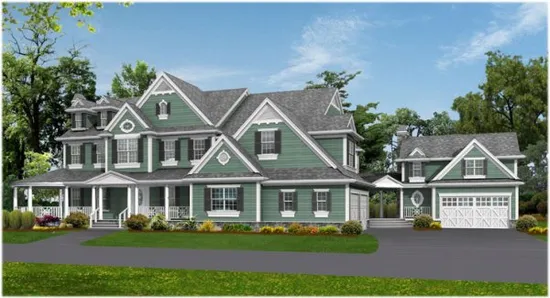
- Square Feet: 6300
- Beds: 5
- Baths: 5
- Half/3-piece Bath: 01/00
- 124'4" W x 70'10" D
- Exterior Walls: 2x6
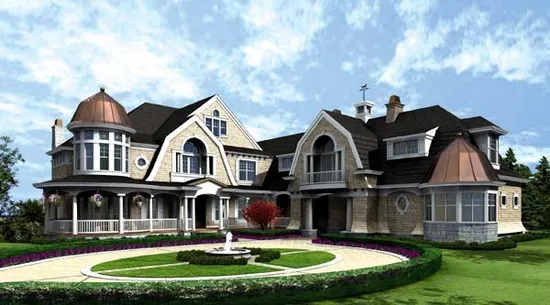
- Square Feet: 7900
- Beds: 5
- Baths: 6
- Half/3-piece Bath: 00/00
- 95'3 3/4 W x 135'0 D
- Exterior Walls: 2x6
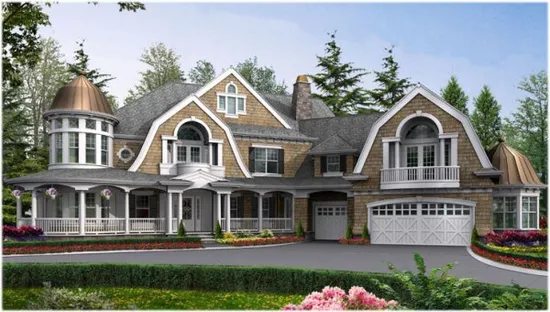
- Square Feet: 7985
- Beds: 5
- Baths: 5
- Half/3-piece Bath: 03/00
- 105'0 W x 105'0 D
- Exterior Walls: 2x6
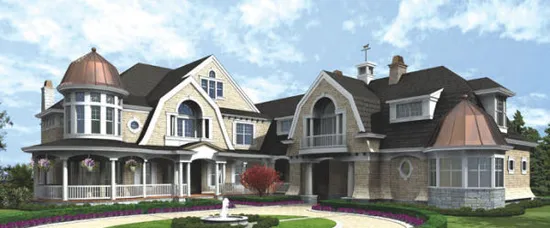
- Square Feet: 9250
- Beds: 4
- Baths: 5
- Half/3-piece Bath: 02/00
- 96'0 W x 145'0 D
- Exterior Walls: 2x6