
 833–493–0942
Refine results
House Plans with Games Rooms
A games room is a dedicated indoor space set aside for recreation such as billiards. Unlike a living room, it is built around activity, with clear floor space for a table and group play.
For households with teens or frequent guests, a games room is a worthwhile feature where a plan allocates space for a table. It fits plans intended for entertaining or a finished lower level.
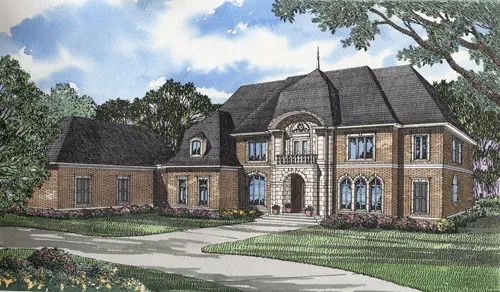
- Square Feet: 7338
- Beds: 4
- Baths: 4
- Half/3-piece Bath: 02/00
- 121'10 W x 95'5 D
- Exterior Walls: 2x4
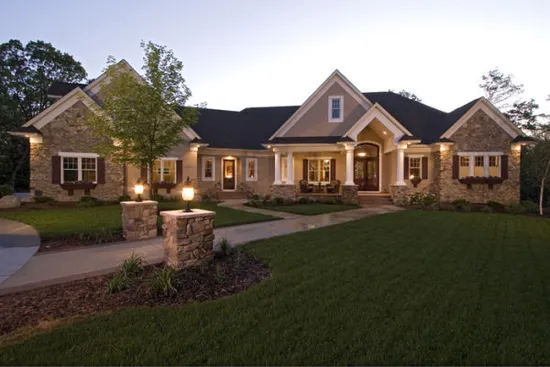
- Square Feet: 7514
- Beds: 5
- Baths: 4
- Half/3-piece Bath: 02/00
- 95'0 W x 68'0 D
- Exterior Walls: 2x6
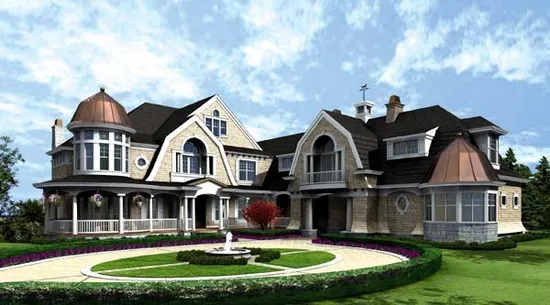
- Square Feet: 7900
- Beds: 5
- Baths: 6
- Half/3-piece Bath: 00/00
- 95'3 3/4 W x 135'0 D
- Exterior Walls: 2x6
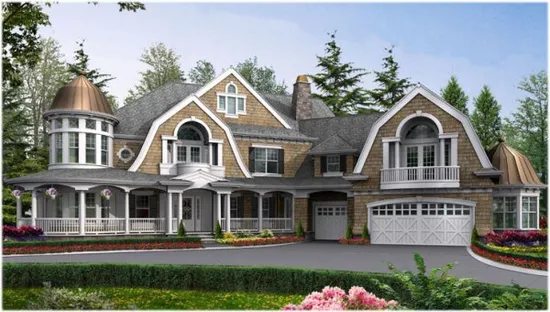
- Square Feet: 7985
- Beds: 5
- Baths: 5
- Half/3-piece Bath: 03/00
- 105'0 W x 105'0 D
- Exterior Walls: 2x6
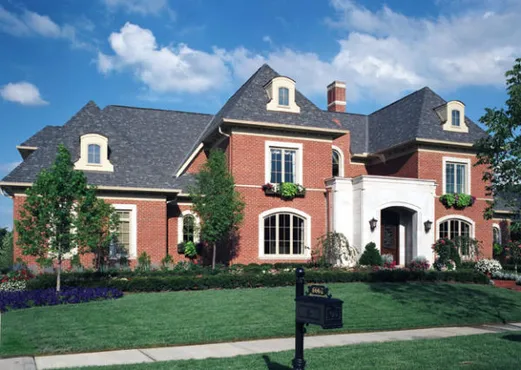
- Square Feet: 9040
- Beds: 4
- Baths: 4
- Half/3-piece Bath: 02/00
- 90'2 W x 104'5 D
- Exterior Walls: 2x6
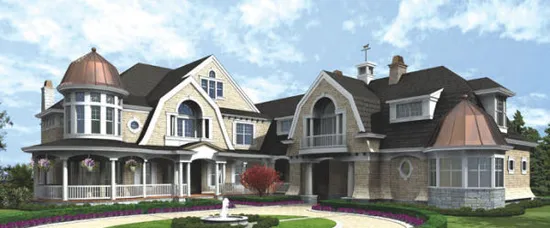
- Square Feet: 9250
- Beds: 4
- Baths: 5
- Half/3-piece Bath: 02/00
- 96'0 W x 145'0 D
- Exterior Walls: 2x6