
 833–493–0942
Refine results
House Plans with Galleries
A gallery in a house plan is an upper-level hallway that overlooks a lower room — usually a two-story foyer or great room. It runs along one side of the open space below.
Families who want a clear sightline from upstairs to downstairs and a more open feel in the main level like this layout. It suits two-story homes, where the walkway feels like usable space, not a pass-through.
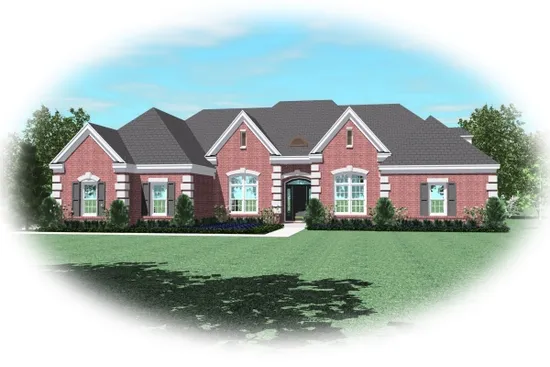
- Square Feet: 3046
- Beds: 4
- Baths: 3
- Half/3-piece Bath: 02/00
- 74'0 W x 74'0 D
- Exterior Walls: 2x4
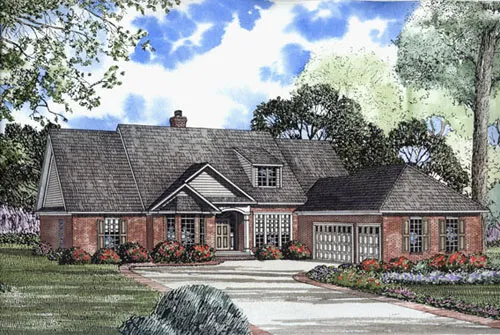
- Square Feet: 3077
- Beds: 5
- Baths: 4
- Half/3-piece Bath: 00/00
- 69'2" W x 88'10" D
- Exterior Walls: 2x4
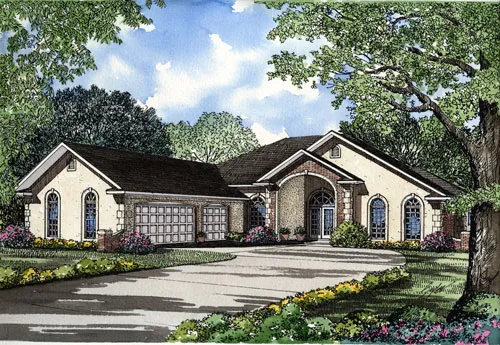
- Square Feet: 3124
- Beds: 4
- Baths: 3
- Half/3-piece Bath: 01/00
- 70'0 W x 88'2 D
- Exterior Walls: 2x4
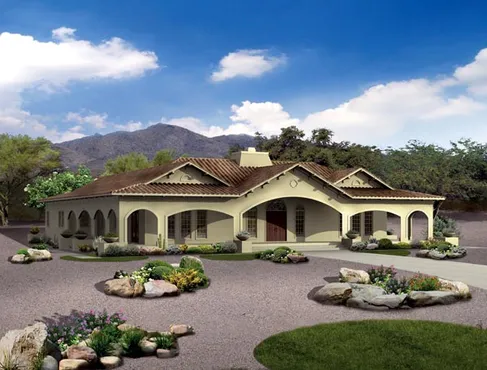
- Square Feet: 3163
- Beds: 4
- Baths: 3
- Half/3-piece Bath: 01/00
- 76'0 W x 69'0 D
- Exterior Walls: 2x6
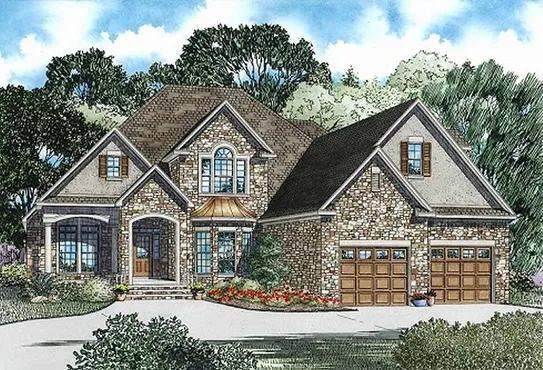
- Square Feet: 3202
- Beds: 3
- Baths: 3
- Half/3-piece Bath: 00/00
- 62'0 W x 73'3 D
- Exterior Walls: 2x4
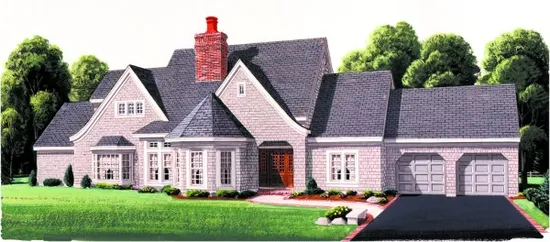
- Square Feet: 3260
- Beds: 4
- Baths: 3
- Half/3-piece Bath: 01/00
- 86'4" W x 57'4" D
- Exterior Walls: 2x4
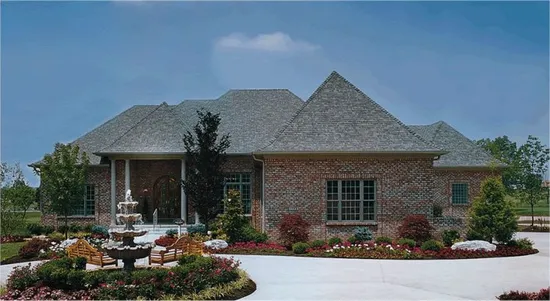
- Square Feet: 3312
- Beds: 3
- Baths: 2
- Half/3-piece Bath: 01/00
- 90'11 W x 81'3 D
- Exterior Walls: 2x4
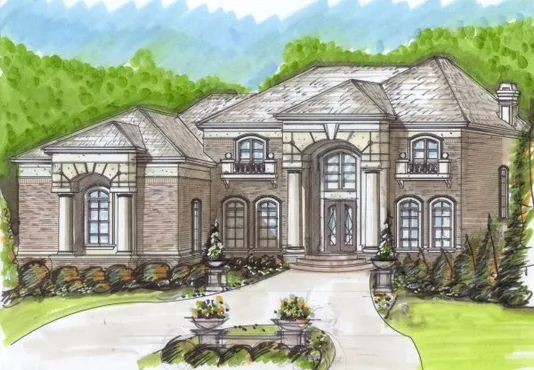
- Square Feet: 3338
- Beds: 4
- Baths: 3
- Half/3-piece Bath: 00/00
- 60'0 W x 65'9 D
- Exterior Walls: 2x4
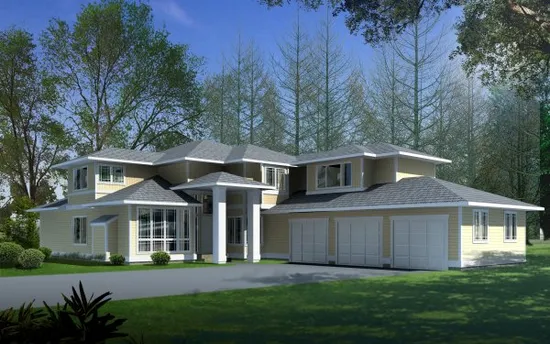
- Square Feet: 3408
- Beds: 4
- Baths: 3
- Half/3-piece Bath: 00/00
- 47'0 W x 77'0 D
- Exterior Walls: 2x6
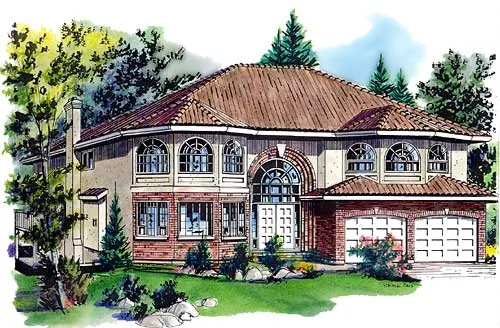
- Square Feet: 3486
- Beds: 4
- Baths: 3
- Half/3-piece Bath: 00/00
- 48'0 W x 48'4 D
- Exterior Walls: 2x6