
 833–493–0942
Refine results
House Plans with Formal Living Rooms
A formal living room is a separate sitting area near the front entry, reserved for receiving guests apart from the everyday family room or great room.
It suits households that still entertain and gives a quieter room for a piano, books, or holiday visits. Plans with one tend to add resale flexibility in suburbs where a front sitting room shows up on the MLS photo list.
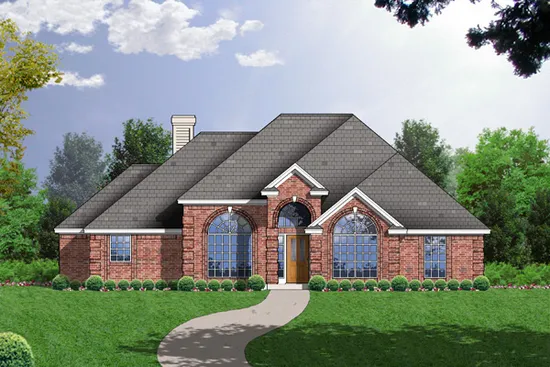
- Square Feet: 2094
- Beds: 4
- Baths: 2
- Half/3-piece Bath: 01/00
- 57'4" W x 63'8" D
- Exterior Walls: 2x4
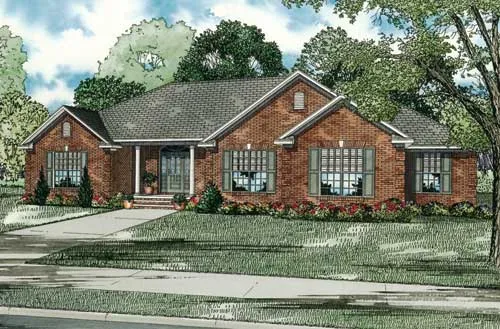
- Square Feet: 2096
- Beds: 3
- Baths: 2
- Half/3-piece Bath: 01/00
- 69'2 W x 74'10 D
- Exterior Walls: 2x4
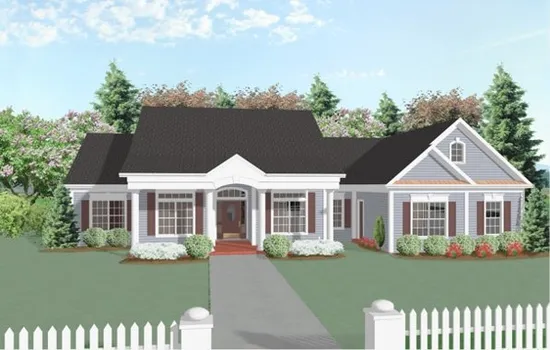
- Square Feet: 2097
- Beds: 3
- Baths: 3
- Half/3-piece Bath: 00/00
- 70'2 W x 59'0 D
- Exterior Walls: 2x4
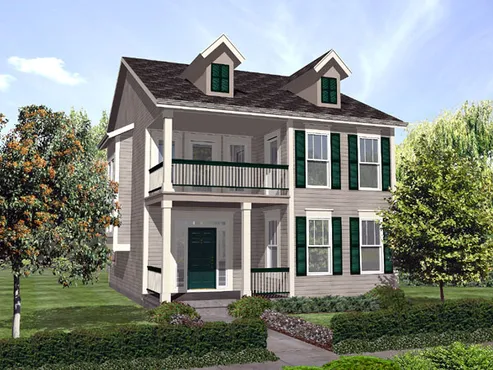
- Square Feet: 2097
- Beds: 3
- Baths: 2
- Half/3-piece Bath: 01/00
- 30'0" W x 75'0" D
- Exterior Walls: 2x4
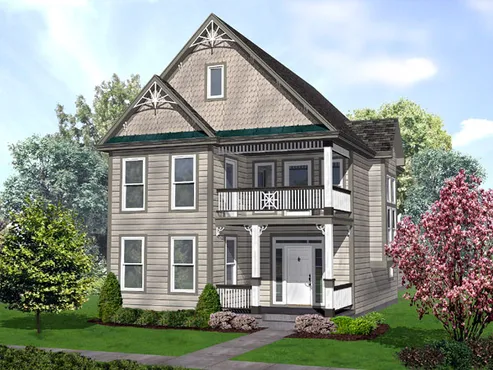
- Square Feet: 2097
- Beds: 3
- Baths: 2
- Half/3-piece Bath: 01/00
- 30'0 W x 76'0 D
- Exterior Walls: 2x4
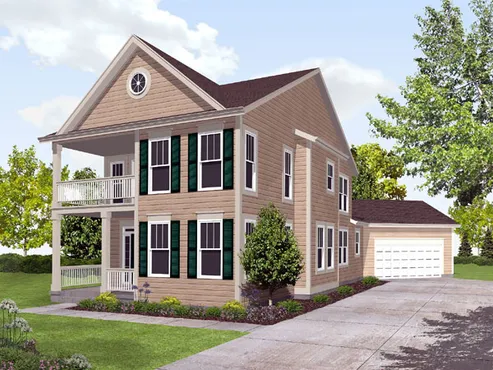
- Square Feet: 2097
- Beds: 3
- Baths: 2
- Half/3-piece Bath: 01/00
- 44'0" W x 84'0" D
- Exterior Walls: 2x4
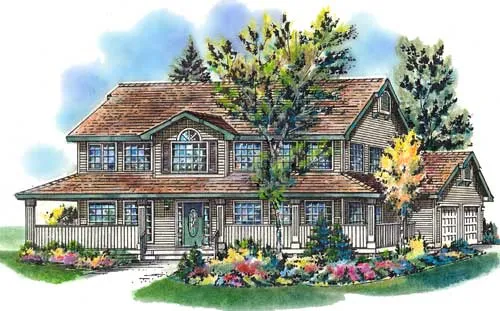
- Square Feet: 2097
- Beds: 4
- Baths: 2
- Half/3-piece Bath: 01/00
- 55'0 W x 41'6 D
- Exterior Walls: 2x6
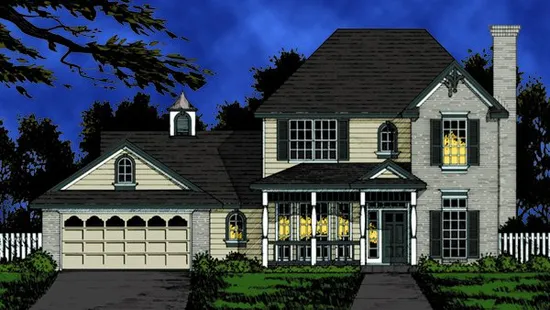
- Square Feet: 2098
- Beds: 5
- Baths: 2
- Half/3-piece Bath: 01/00
- 59'2 W x 45'6 1/2 D
- Exterior Walls: 2x4
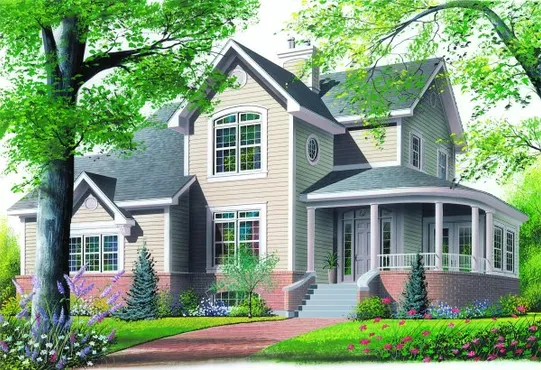
- Square Feet: 2099
- Beds: 4
- Baths: 2
- Half/3-piece Bath: 01/00
- 50'0 W x 39'0 D
- Exterior Walls: 2x6
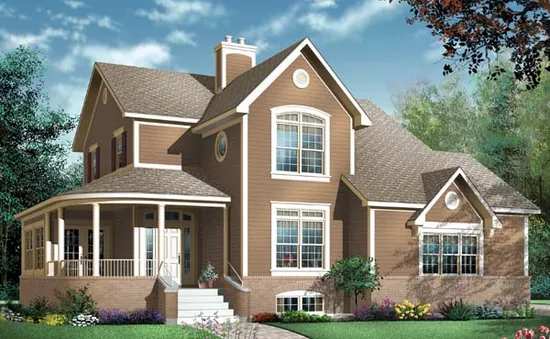
- Square Feet: 2099
- Beds: 4
- Baths: 2
- Half/3-piece Bath: 01/00
- 50'0 W x 39'0 D
- Exterior Walls: 2x6