
 833–493–0942
Refine results
House Plans with Formal Dining Rooms
A formal dining room is a dedicated room for sit-down meals and entertaining, usually placed next to the kitchen or living room. Unlike a breakfast nook, it is reserved for hosted dinners and holidays.
Households that host holiday meals or entertain benefit most from one. Suburban and traditional plans suit the layout, with a defined entertaining space separate from the kitchen.
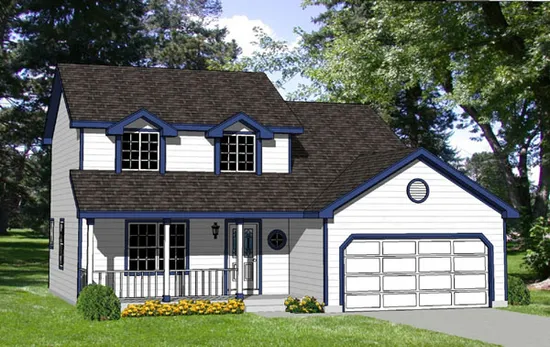
- Square Feet: 1550
- Beds: 4
- Baths: 2
- Half/3-piece Bath: 01/00
- 42'0 W x 34'0 D
- Exterior Walls: 2x4
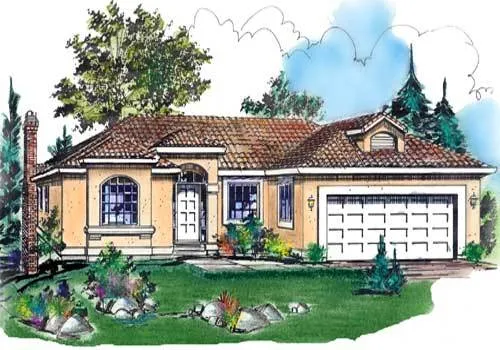
- Square Feet: 1551
- Beds: 2
- Baths: 2
- Half/3-piece Bath: 00/00
- 50'0" W x 61'0" D
- Exterior Walls: 2x6
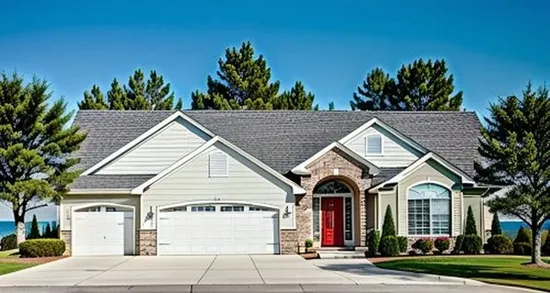
- Square Feet: 1551
- Beds: 3
- Baths: 2
- Half/3-piece Bath: 00/00
- 56'0 W x 50'0 D
- Exterior Walls: 2x4
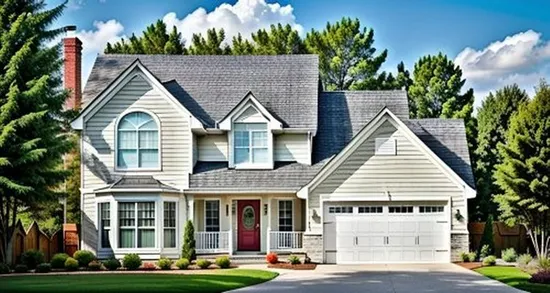
- Square Feet: 1552
- Beds: 3
- Baths: 2
- Half/3-piece Bath: 01/00
- 51'0 W x 30'0 D
- Exterior Walls: 2x4
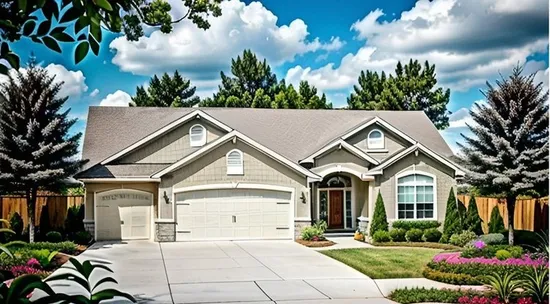
- Square Feet: 1553
- Beds: 2
- Baths: 2
- Half/3-piece Bath: 01/00
- 52'0 W x 56'0 D
- Exterior Walls: 2x4
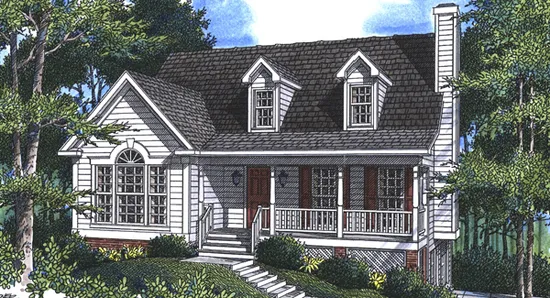
- Square Feet: 1553
- Beds: 3
- Baths: 2
- Half/3-piece Bath: 01/00
- 39'4 W x 34'0 D
- Exterior Walls: 2x4
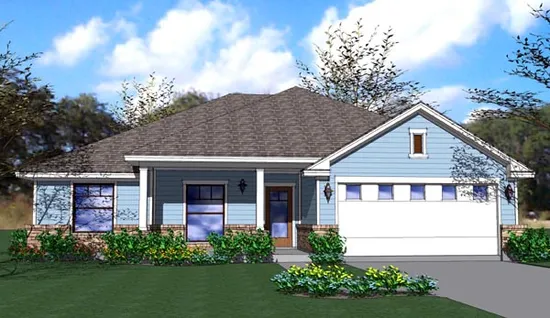
- Square Feet: 1553
- Beds: 4
- Baths: 2
- Half/3-piece Bath: 00/00
- 49'0 W x 50'0 D
- Exterior Walls: 2x4
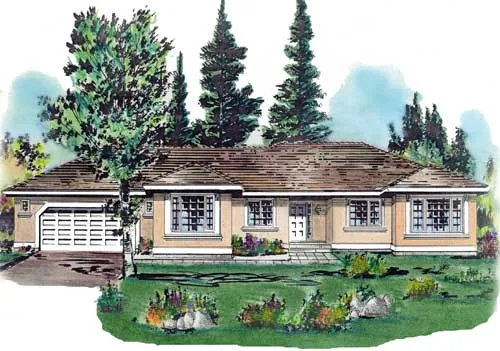
- Square Feet: 1554
- Beds: 2
- Baths: 2
- Half/3-piece Bath: 00/00
- 76'4" W x 34'4" D
- Exterior Walls: 2x6
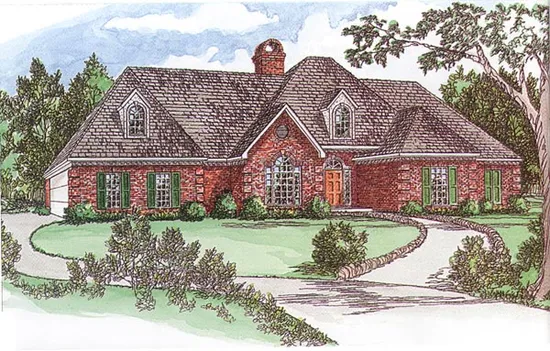
- Square Feet: 1556
- Beds: 3
- Baths: 2
- Half/3-piece Bath: 00/00
- 67'0 W x 51'0 D
- Exterior Walls: 2x4
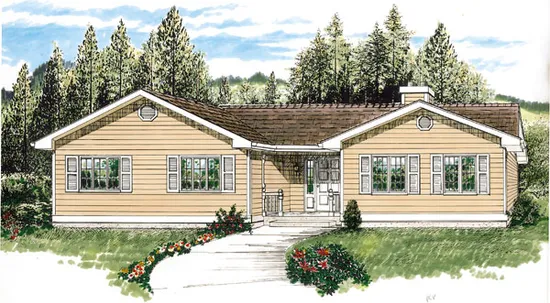
- Square Feet: 1556
- Beds: 3
- Baths: 2
- Half/3-piece Bath: 00/00
- 57'0 W x 30'0 D
- Exterior Walls: 2x6