
 833–493–0942
House Plans with Family Rooms Page 31

- Square Feet: 1485
- Beds: 3
- Baths: 2
- Half/3-piece Bath: 00/00
- 51'6 W x 63'0 D
- Exterior Walls: 2x6
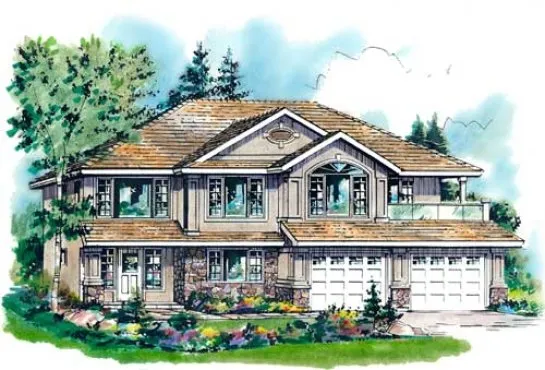
- Square Feet: 1486
- Beds: 3
- Baths: 2
- Half/3-piece Bath: 00/00
- 48'0 W x 38'2 D
- Exterior Walls: 2x6

- Square Feet: 1486
- Beds: 3
- Baths: 2
- Half/3-piece Bath: 00/00
- 68'11 W x 51'0 D
- Exterior Walls: 2x4
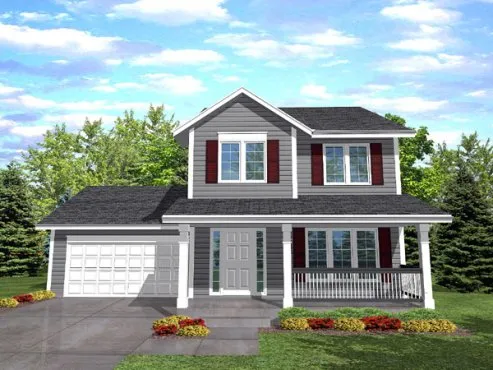
- Square Feet: 1488
- Beds: 3
- Baths: 2
- Half/3-piece Bath: 00/00
- 42'0" W x 40'0" D
- Exterior Walls: 2x4
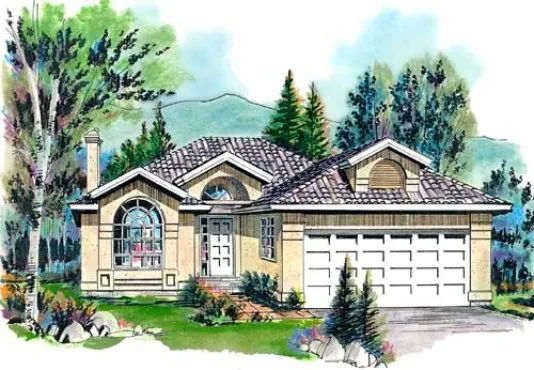
- Square Feet: 1491
- Beds: 3
- Baths: 2
- Half/3-piece Bath: 00/00
- 39'0" W x 57'0" D
- Exterior Walls: 2x6

- Square Feet: 1492
- Beds: 3
- Baths: 1
- Half/3-piece Bath: 01/00
- 42'0" W x 29'0" D
- Exterior Walls: 2x6
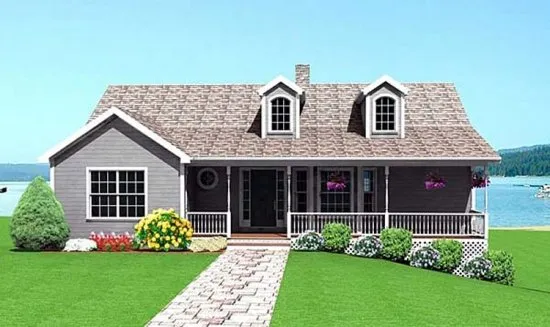
- Square Feet: 1493
- Beds: 2
- Baths: 2
- Half/3-piece Bath: 00/00
- 46'0 W x 45'0 D
- Exterior Walls: 2x6

- Square Feet: 1494
- Beds: 3
- Baths: 2
- Half/3-piece Bath: 00/00
- 38' W x 56' D
- Exterior Walls: 2x6

- Square Feet: 1495
- Beds: 3
- Baths: 2
- Half/3-piece Bath: 00/00
- 35' W x 54' D
- Exterior Walls: 2x6
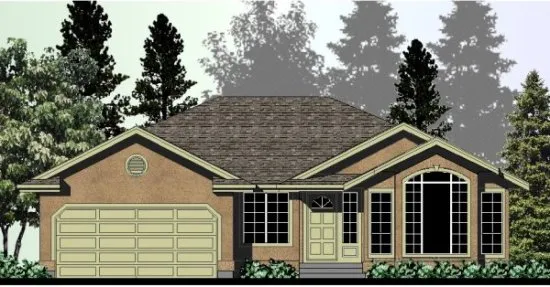
- Square Feet: 1495
- Beds: 3
- Baths: 2
- Half/3-piece Bath: 00/00
- 46'0 W x 48'7 D
- Exterior Walls: 2x6