
 833–493–0942
House Plans with Family Rooms Page 222
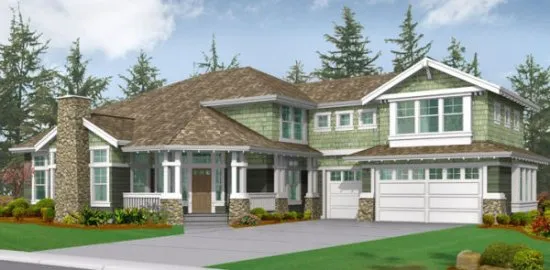
- Square Feet: 3510
- Beds: 4
- Baths: 2
- Half/3-piece Bath: 01/00
- 50'0" W x 75'0" D
- Exterior Walls: 2x6

- Square Feet: 3511
- Beds: 4
- Baths: 3
- Half/3-piece Bath: 01/00
- 67'0 W x 57'0 D
- Exterior Walls: 2x6
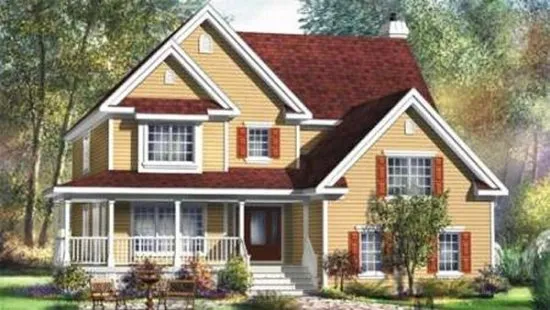
- Square Feet: 3515
- Beds: 4
- Baths: 2
- Half/3-piece Bath: 01/00
- 46'0 W x 53'6 D
- Exterior Walls: 2x6
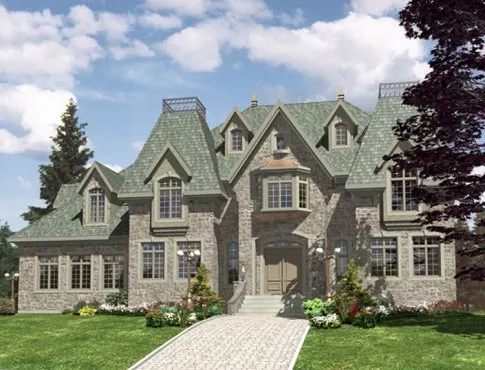
- Square Feet: 3520
- Beds: 4
- Baths: 2
- Half/3-piece Bath: 01/00
- 72'0 W x 36'0 D
- Exterior Walls: 2x6
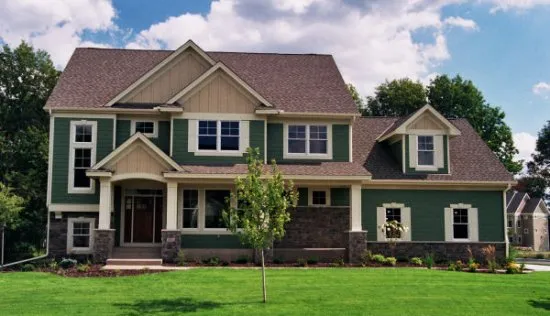
- Square Feet: 3534
- Beds: 4
- Baths: 3
- Half/3-piece Bath: 01/00
- 68'0 W x 52'6 D
- Exterior Walls: 2x6
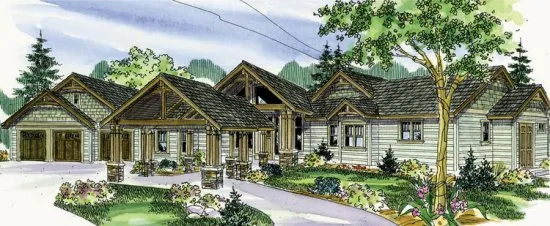
- Square Feet: 3537
- Beds: 3
- Baths: 3
- Half/3-piece Bath: 0/0
- 139'11 W x 91.7 D
- Exterior Walls: 2x6
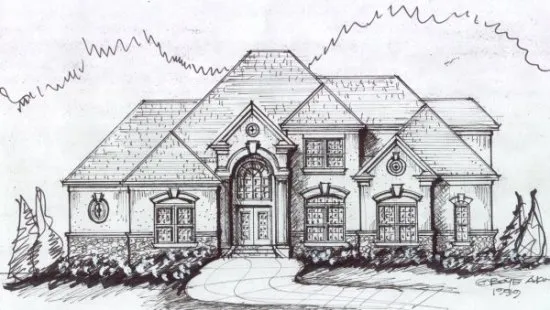
- Square Feet: 3539
- Beds: 4
- Baths: 3
- Half/3-piece Bath: 01/00
- 70'8 W x 82'8 D
- Exterior Walls: 2x4
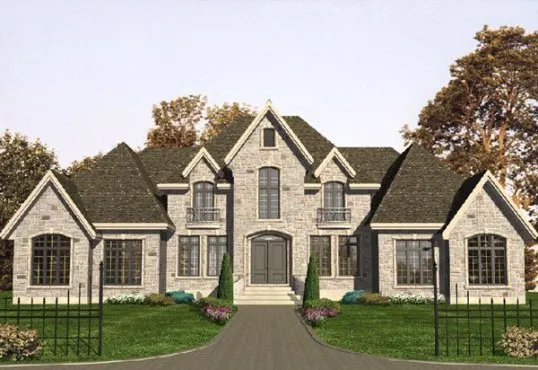
- Square Feet: 3549
- Beds: 5
- Baths: 3
- Half/3-piece Bath: 01/00
- 78'0 W x 38'0 D
- Exterior Walls: 2x6
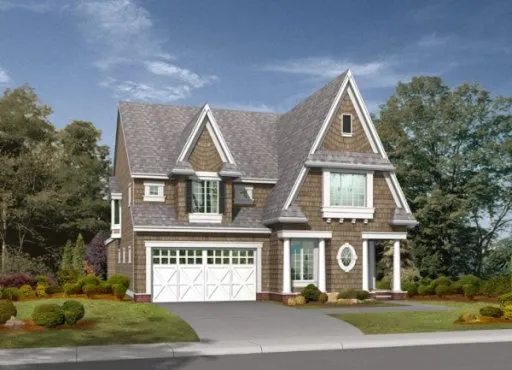
- Square Feet: 3550
- Beds: 4
- Baths: 3
- Half/3-piece Bath: 01/00
- 40'0 W x 60'0 D
- Exterior Walls: 2x6
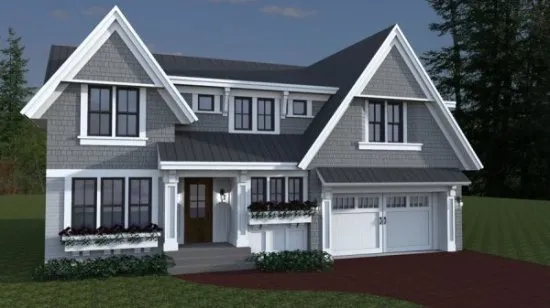
- Square Feet: 3553
- Beds: 4
- Baths: 0
- Half/3-piece Bath: 01/03
- 51'4 W x 54'0 D
- Exterior Walls: 2x6