
 833–493–0942
Refine results
House Plans with Family Rooms
A family room is a casual living space set near the kitchen, apart from the formal living room. It is the spot the household uses for television, games, and weeknight gathering.
Including one in a plan keeps everyday wear out of formal front rooms. Open layouts tying it to the kitchen and breakfast nook work well for households with children or frequent guests.
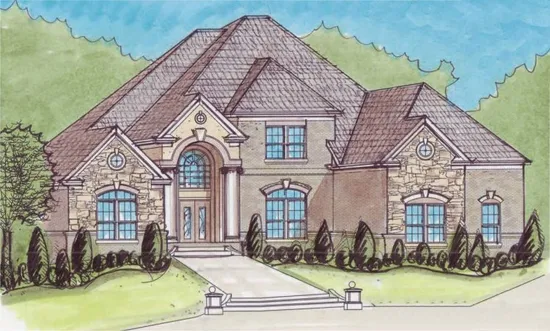
- Square Feet: 3115
- Beds: 4
- Baths: 3
- Half/3-piece Bath: 00/00
- 60'8 W x 76'5 D
- Exterior Walls: 2x4
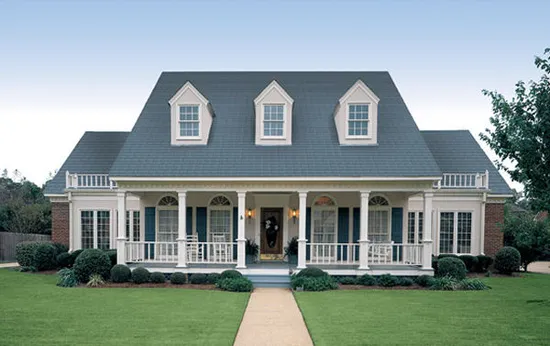
- Square Feet: 3119
- Beds: 4
- Baths: 3
- Half/3-piece Bath: 01/00
- 66'0 W x 80'0 D
- Exterior Walls: 2x6
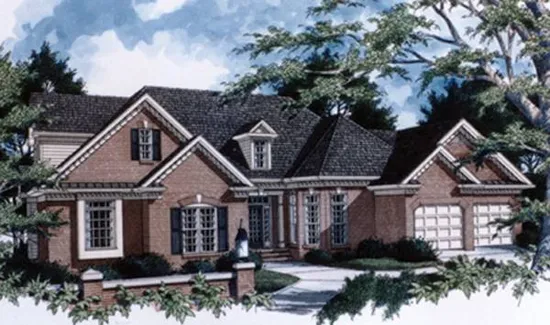
- Square Feet: 3124
- Beds: 3
- Baths: 2
- Half/3-piece Bath: 01/00
- 74'0 W x 52'0 D
- Exterior Walls: 2x4
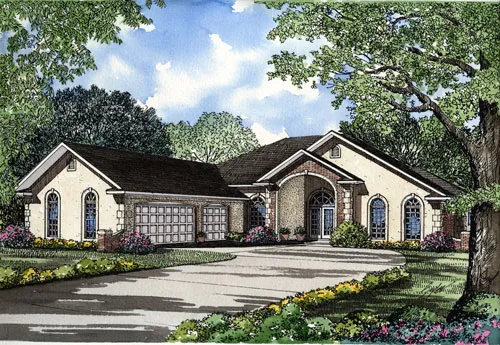
- Square Feet: 3124
- Beds: 4
- Baths: 3
- Half/3-piece Bath: 01/00
- 70'0 W x 88'2 D
- Exterior Walls: 2x4
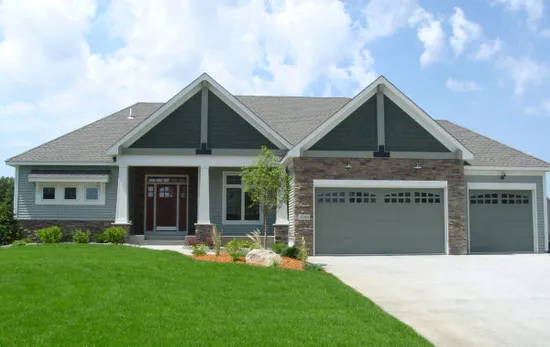
- Square Feet: 3126
- Beds: 3
- Baths: 2
- Half/3-piece Bath: 01/00
- 68'0" W x 44'0" D
- Exterior Walls: 2x6
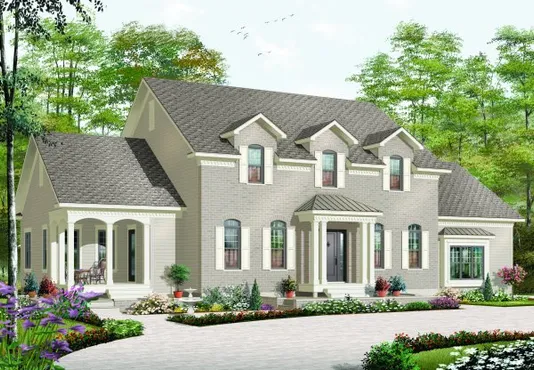
- Square Feet: 3126
- Beds: 5
- Baths: 4
- Half/3-piece Bath: 01/00
- 72'0 W x 42'4 D
- Exterior Walls: 2x6
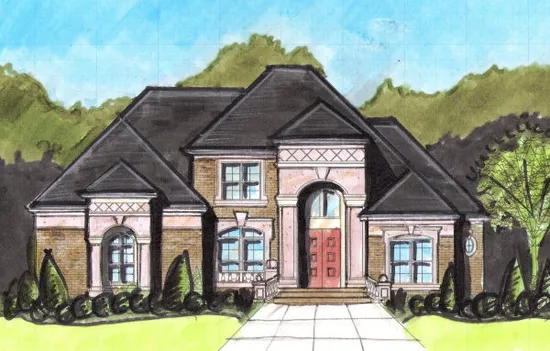
- Square Feet: 3128
- Beds: 4
- Baths: 3
- Half/3-piece Bath: 00/00
- 61'0 W x 54'0 D
- Exterior Walls: 2x4
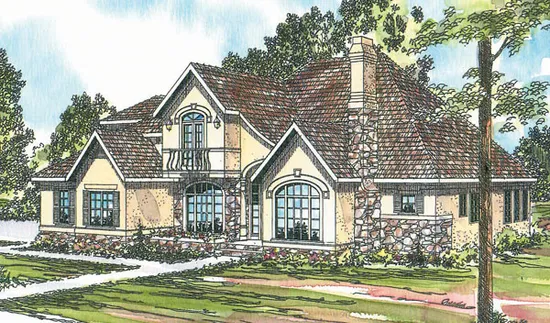
- Square Feet: 3129
- Beds: 4
- Baths: 3
- Half/3-piece Bath: 02/00
- 64'0 W x 53'0 D
- Exterior Walls: 2x6
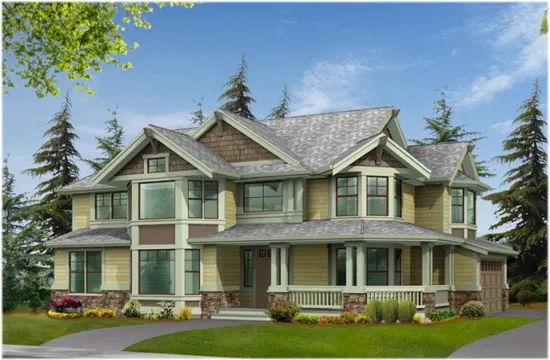
- Square Feet: 3130
- Beds: 3
- Baths: 2
- Half/3-piece Bath: 01/00
- 59'0 W x 50'0 D
- Exterior Walls: 2x6
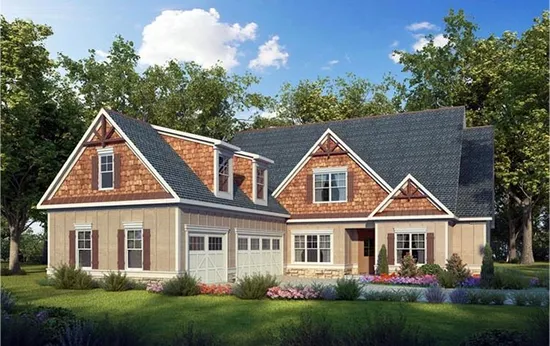
- Square Feet: 3134
- Beds: 4
- Baths: 3
- Half/3-piece Bath: 01/00
- 57'0 W x 88'0 D
- Exterior Walls: 2x4