
 833–493–0942
House Plans with Family Rooms Page 197
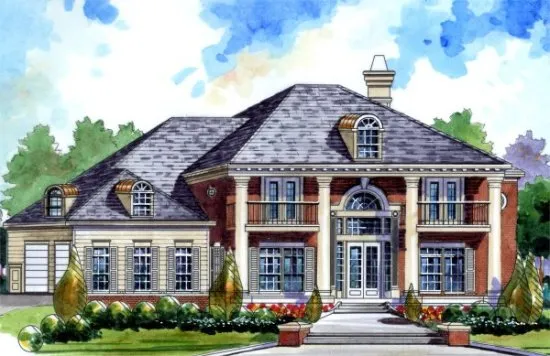
- Square Feet: 3021
- Beds: 4
- Baths: 3
- Half/3-piece Bath: 01/00
- 66'0 W x 66'0 D
- Exterior Walls: 2x4
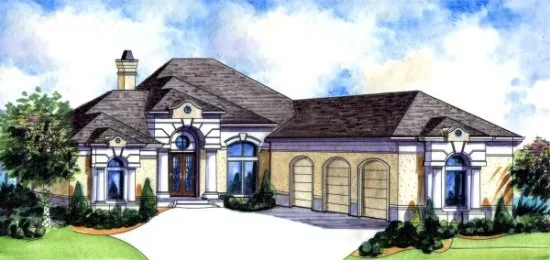
- Square Feet: 3023
- Beds: 4
- Baths: 2
- Half/3-piece Bath: 01/00
- 76'0 W x 86'0 D
- Exterior Walls: 2x4
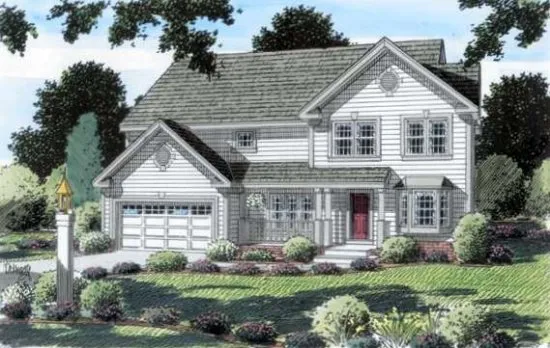
- Square Feet: 3025
- Beds: 4
- Baths: 2
- Half/3-piece Bath: 01/00
- 50'0 W x 42'8 D
- Exterior Walls: 2x4
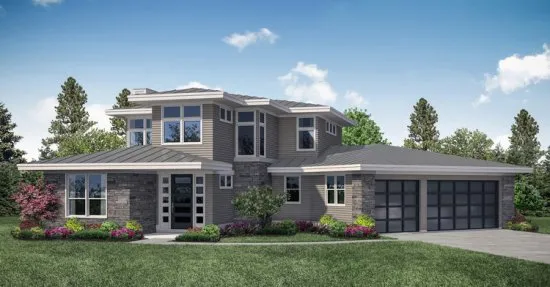
- Square Feet: 3027
- Beds: 3
- Baths: 3
- Half/3-piece Bath: 00/00
- 67'2 W x 82'0 D
- Exterior Walls: 2x6
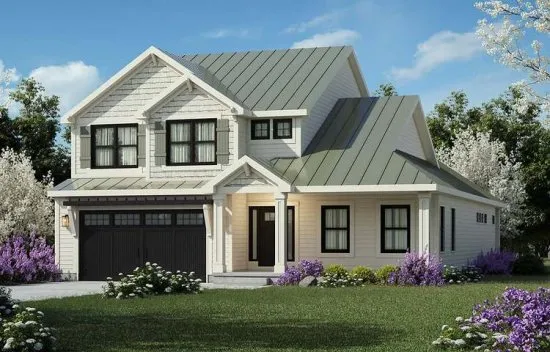
- Square Feet: 3029
- Beds: 4
- Baths: 3
- Half/3-piece Bath: 01/0
- 44'0 W x 69'0 D
- Exterior Walls: 2x6
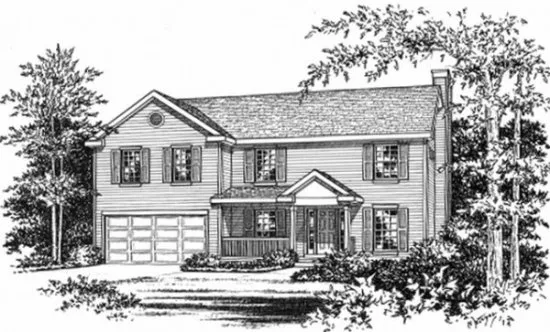
- Square Feet: 3033
- Beds: 4
- Baths: 2
- Half/3-piece Bath: 01/00
- 50'0 W x 40'0 D
- Exterior Walls: 2x4
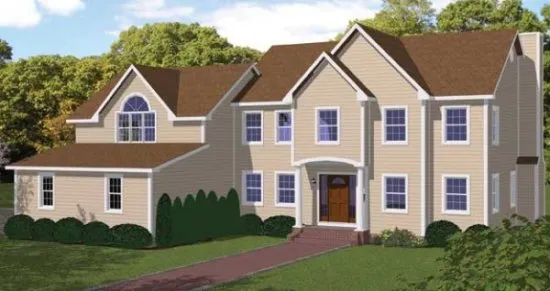
- Square Feet: 3034
- Beds: 0
- Baths: 0
- Half/3-piece Bath: 00/00
- 61'6 W x 56'0 D
- Exterior Walls: 2x6
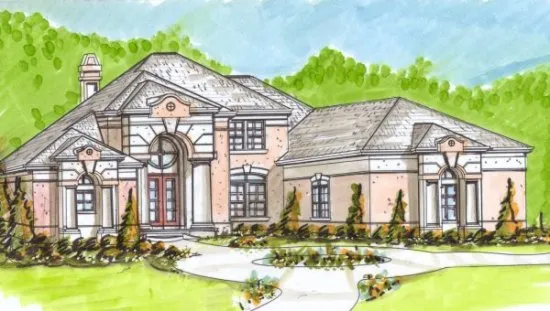
- Square Feet: 3034
- Beds: 4
- Baths: 3
- Half/3-piece Bath: 00/00
- 76'0 W x 79'0 D
- Exterior Walls: 2x4
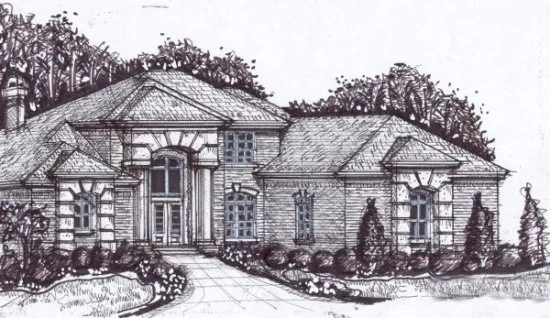
- Square Feet: 3034
- Beds: 4
- Baths: 3
- Half/3-piece Bath: 00/00
- 75'9 W x 78'8 D
- Exterior Walls: 2x4
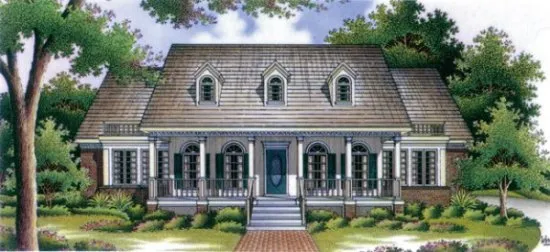
- Square Feet: 3035
- Beds: 4
- Baths: 3
- Half/3-piece Bath: 01/00
- 66'0 W x 74'0 D
- Exterior Walls: 2x6